Skip to content

Screws · ISO 4762 / DIN 912

M3 Socket Head Cap Screws Dimensions & Specifications

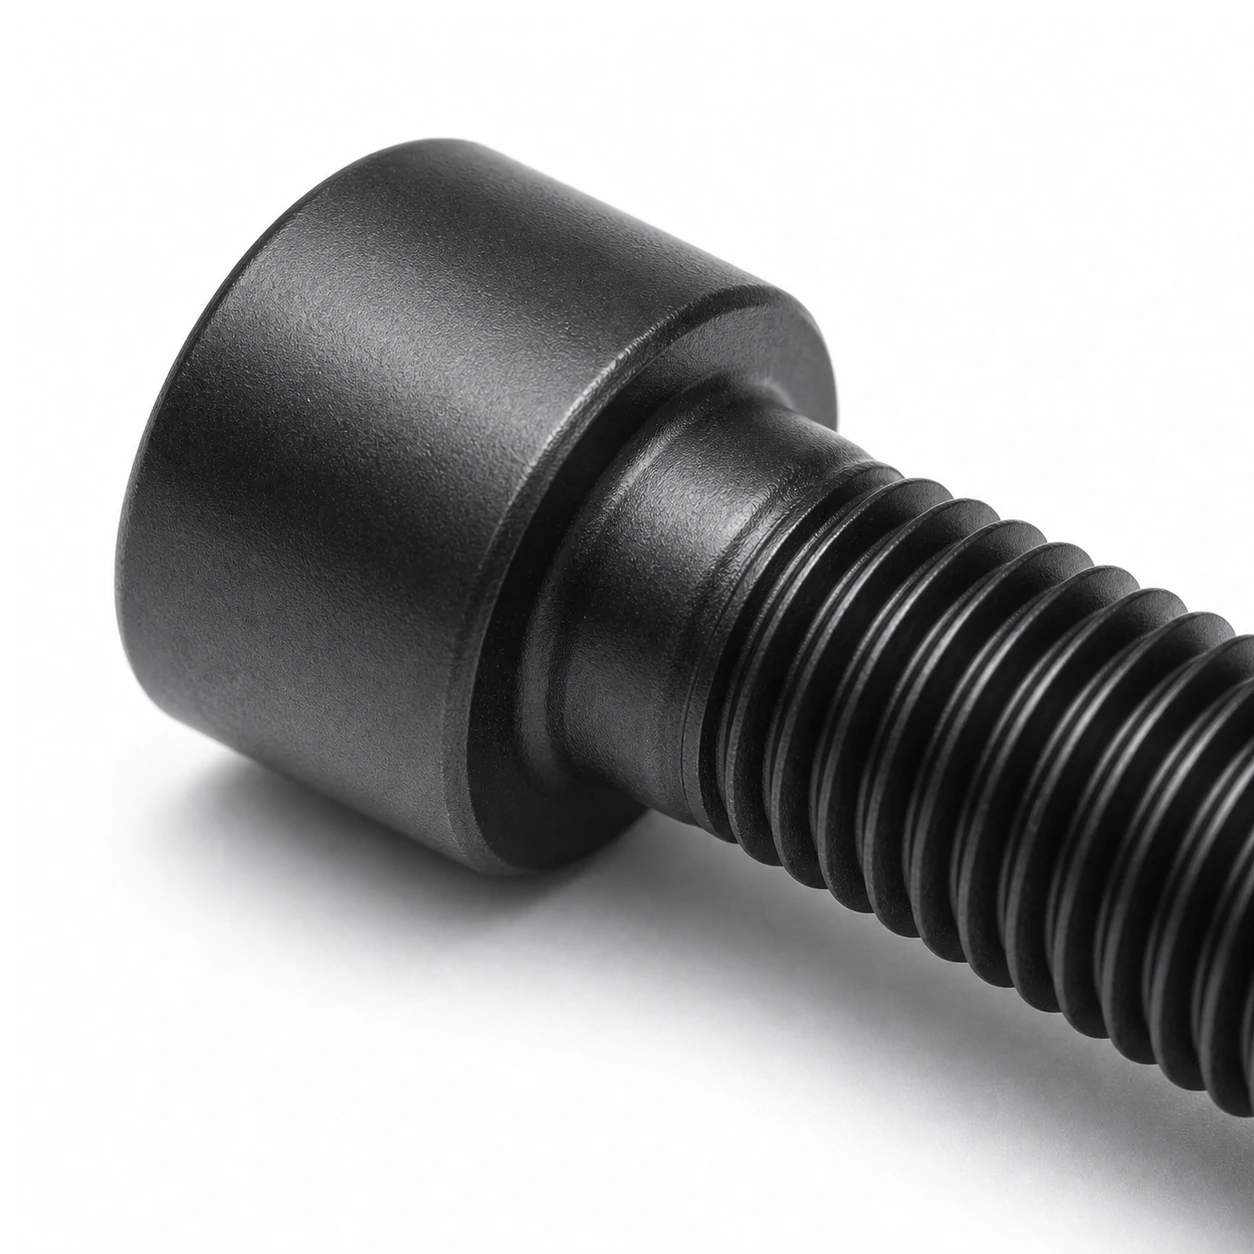
M3 Socket Head Cap Screws Dimensions & Specifications reference image

This page covers M3 Socket Head Cap Screws to ISO 4762 / DIN 912: the full dimensional row, hole and tool sizes, proof-load data and typical applications. All values are taken from the governing standards (ISO 4762 / DIN 912 together with ISO 273, ISO 724 and ISO 898-1 where applicable).

M3 Dimensional Row (ISO 4762 / DIN 912)

SizePitch (mm)Head diameter dk (mm)Head height k (mm)Hex key s (mm)Socket depth t min (mm)Reference standard
M30.55.53.02.51.3ISO 4762 / DIN 912

Spanner & Drive for M3 Socket Head Cap Screws

The hex socket for M3 Socket Head Cap Screws is shown in the spec table — use the matching Allen / hex key (an ISO 2936 hex key set covers the full range). A T-handle Allen key gives the best feel for setting preload by feel; for production work use a torque-controlled driver.

Hole Sizes for M3

Coarse-thread pitch (ISO 724)0.5 mm
Through-hole / clearance (ISO 273 medium)3.4 mm
Tapping drill, coarse thread2.5 mm

Tightening Torque for M3

Class 8.8 (dry, ~µ 0.125)≈ 1.3 Nm
Class 10.9 (dry, ~µ 0.125)≈ 1.8 Nm
Class 12.9 (dry, ~µ 0.125)≈ 2.1 Nm

Indicative dry-joint values. Lubrication can lower the required torque by 15–25%. Always confirm against the joint design, especially when going up a strength class.

Proof Load & Strength for M3

Tensile stress area As (ISO 898-1)5.03 mm²
Proof load, class 8.82.9 kN
Proof load, class 10.94.2 kN
Proof load, class 12.94.9 kN
Min. ultimate tensile, class 8.84 kN

Proof load = stress area × proof stress per ISO 898-1. Design joints so the working preload stays below the proof load of the selected class.

Common Applications for M3 Socket Head Cap Screws

M3 Socket Head Cap Screws are commonly specified for electronics, PCB hardware, optical mounts and small-scale machinery.

Installation Tips for M3 Socket Head Cap Screws

  • Use a quality Allen key fully seated in the socket — partial engagement is the most common cause of stripped sockets at this size.
  • For countersunk and button-head variants, chamfer the through-hole to seat the head flush without preloading the head/shank fillet.
  • At M3 the joint is sensitive to over-torque — use a torque-limiting driver and check the head doesn't bury into a softer counterpart.

Mating Parts for M3

For M3, pair with a M3 hex nut (ISO 4032 / DIN 934) and, where used, a M3 flat washer (ISO 7089 / DIN 125A) under the head and under the nut.

Technical Drawing

Customize the parameters below — every spec field is editable, and the drawing redraws to match the values you choose. Changing the size will snap the other fields to that size's standard values; you can then override any individual value.

Sends the selected values to the quote form below.

Request a Quote

Adjust the parameters in the drawing above and click "Request this configuration" to send the exact specification straight to this form.

Request a Quotation

Specification
Business Information

Dimensions & Specifications (ISO 4762 / DIN 912)

SizePitch (mm)Head diameter dk (mm)Head height k (mm)Hex key s (mm)Socket depth t min (mm)Reference standard
M10.251.91.00.70.5ISO 4762 / DIN 912
M1.20.252.31.20.90.6ISO 4762 / DIN 912
M1.40.32.61.41.00.7ISO 4762 / DIN 912
M1.60.353.01.61.50.7ISO 4762 / DIN 912
M20.43.82.01.51.0ISO 4762 / DIN 912
M2.50.454.52.52.01.1ISO 4762 / DIN 912
M30.55.53.02.51.3ISO 4762 / DIN 912
M40.77.04.03.02.0ISO 4762 / DIN 912
M50.88.55.04.02.5ISO 4762 / DIN 912
M61.010.06.05.03.0ISO 4762 / DIN 912
M81.2513.08.06.04.0ISO 4762 / DIN 912
M101.516.010.08.05.0ISO 4762 / DIN 912
M121.7518.012.010.06.0ISO 4762 / DIN 912
M142.021.014.012.07.0ISO 4762 / DIN 912
M162.024.016.014.08.0ISO 4762 / DIN 912
M182.527.018.014.09.0ISO 4762 / DIN 912
M202.530.020.017.010.0ISO 4762 / DIN 912
M222.533.022.017.011.0ISO 4762 / DIN 912
M243.036.024.019.012.0ISO 4762 / DIN 912
M273.040.027.019.013.5ISO 4762 / DIN 912
M303.545.030.022.015.5ISO 4762 / DIN 912
M333.550.033.024.017.5ISO 4762 / DIN 912
M364.054.036.027.019.0ISO 4762 / DIN 912
M424.563.042.032.021.0ISO 4762 / DIN 912
M485.072.048.036.025.0ISO 4762 / DIN 912

Frequently Asked Questions

What torque do M3 class 8.8 Socket Head Cap Screws take?

A dry M3 class 8.8 joint takes about 1.3 Nm (≈ 1.8 Nm for 10.9, ≈ 2.1 Nm for 12.9). Confirm against your joint design; lubrication reduces these values.

What clearance and tapping drill suit M3?

Use a 3.4 mm clearance hole (ISO 273 medium) for through-fixing, or a 2.5 mm tapping drill for a coarse M3 thread.

Is M3 Socket Head Cap Screws suitable for electronics and small mechanisms?

M3 Socket Head Cap Screws is in the micro range and is widely used in electronics, instrument enclosures and small precision mechanisms. Watch the over-torque margin — micro joints strip easily.

What's the typical proof load behavior of M3 class 8.8?

Micro-thread joints are sensitive to plastic deformation in the first turn under load — use a torque-limiting driver and check the bearing surface deformation on softer mating materials.

How do I request a quotation?

Use the technical drawing on this page to pick the exact configuration, then submit it with the quote form. We respond within one business day.