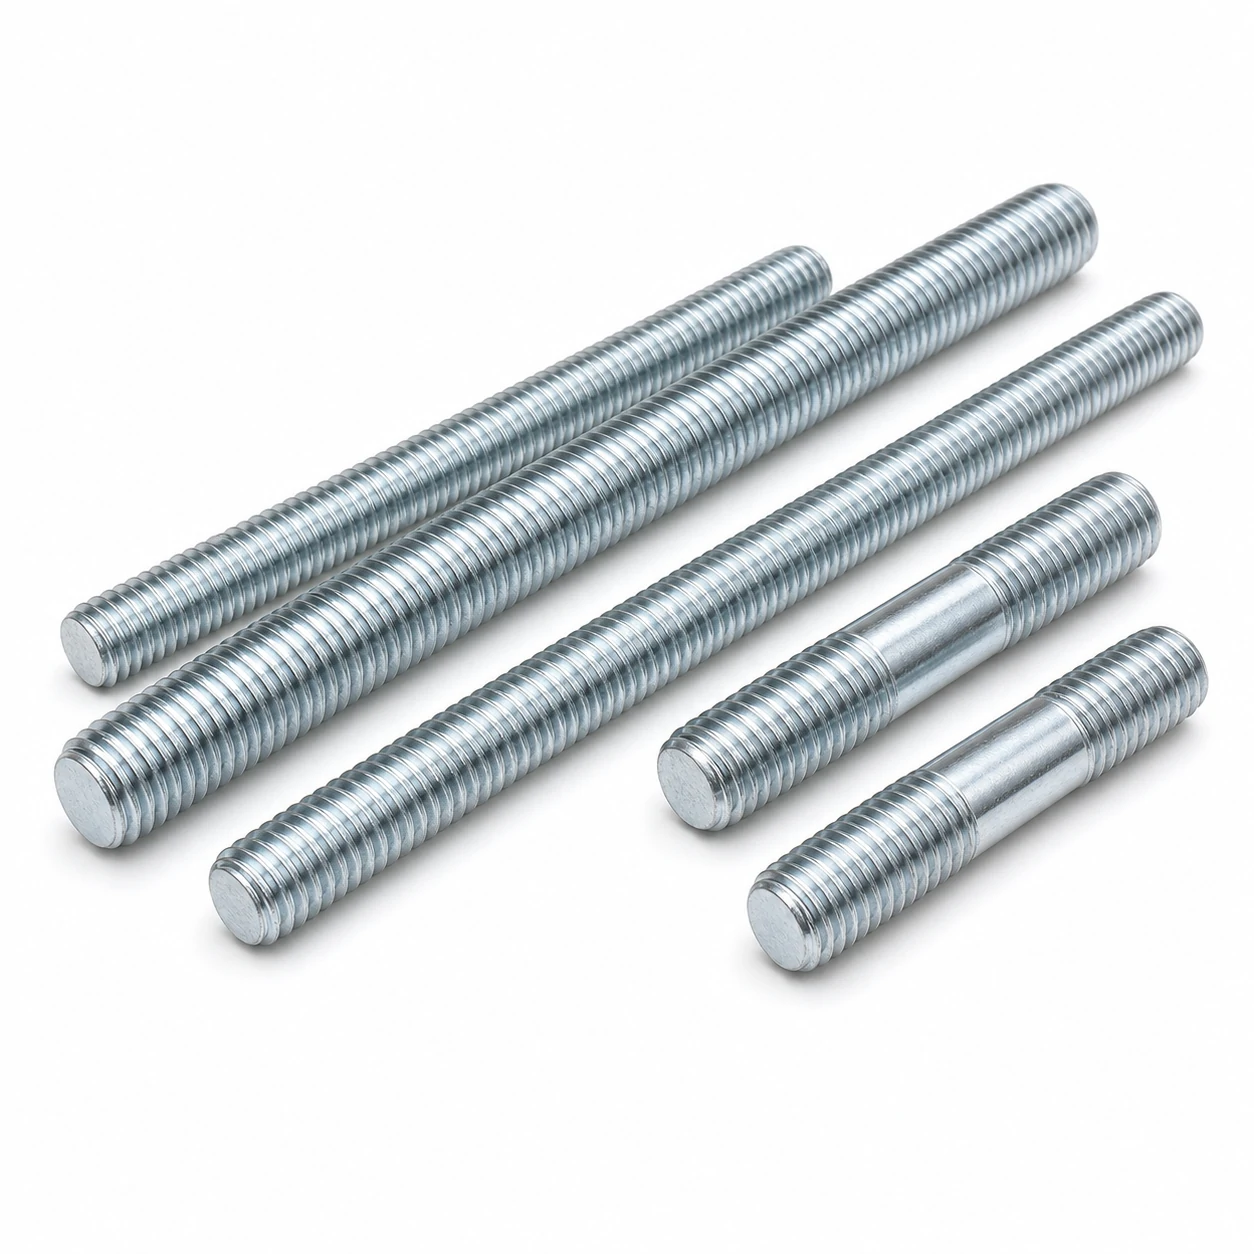
M42 Studs & Threaded Rods are manufactured to DIN 939 / DIN 975 with a coarse thread pitch of 4.5 mm. This page lists the controlling dimensions for the M42 size — head geometry, width across flats, matching spanner size — together with the clearance hole, tapping drill and tightening torque used at assembly.
M42 Dimensional Row (DIN 939 / DIN 975)
| Thread size | Pitch (mm) | Point type | Common lengths (mm) | Reference standard | Notes |
|---|---|---|---|---|---|
| M42 | 4.5 | M42 | 80~300 | DIN 940 | Stud, equal thread both ends |
Hole Sizes for M42
| Coarse-thread pitch (ISO 724) | 4.5 mm |
|---|---|
| Through-hole / clearance (ISO 273 medium) | 45 mm |
| Tapping drill, coarse thread | 37.5 mm |
Tightening Torque for M42
| Class 8.8 (dry, ~µ 0.125) | ≈ Nm |
|---|---|
| Class 10.9 (dry, ~µ 0.125) | ≈ Nm |
| Class 12.9 (dry, ~µ 0.125) | ≈ Nm |
Indicative dry-joint values. Lubrication can lower the required torque by 15–25%. Always confirm against the joint design, especially when going up a strength class.
Proof Load & Strength for M42
| Tensile stress area As (ISO 724) | 1121 mm² |
|---|
Proof load = tensile stress area × the proof stress Sp of the class, per ISO 898-1 — Sp is a lower figure than the yield stress Rp0.2 and the two are not interchangeable. The stress area is computed from this size's own diameter and pitch, so a fine-pitch designation gives the fine-pitch figure. Design the joint so the working preload stays below the proof load of the class selected.
Mating Parts for M42
For M42, pair with a M42 hex nut (ISO 4032 / DIN 934) and, where used, a M42 flat washer (ISO 7089 / DIN 125A) under the head and under the nut.
Custom manufacturing · Made to drawing
Need studs & threaded rods in a size this table does not list?
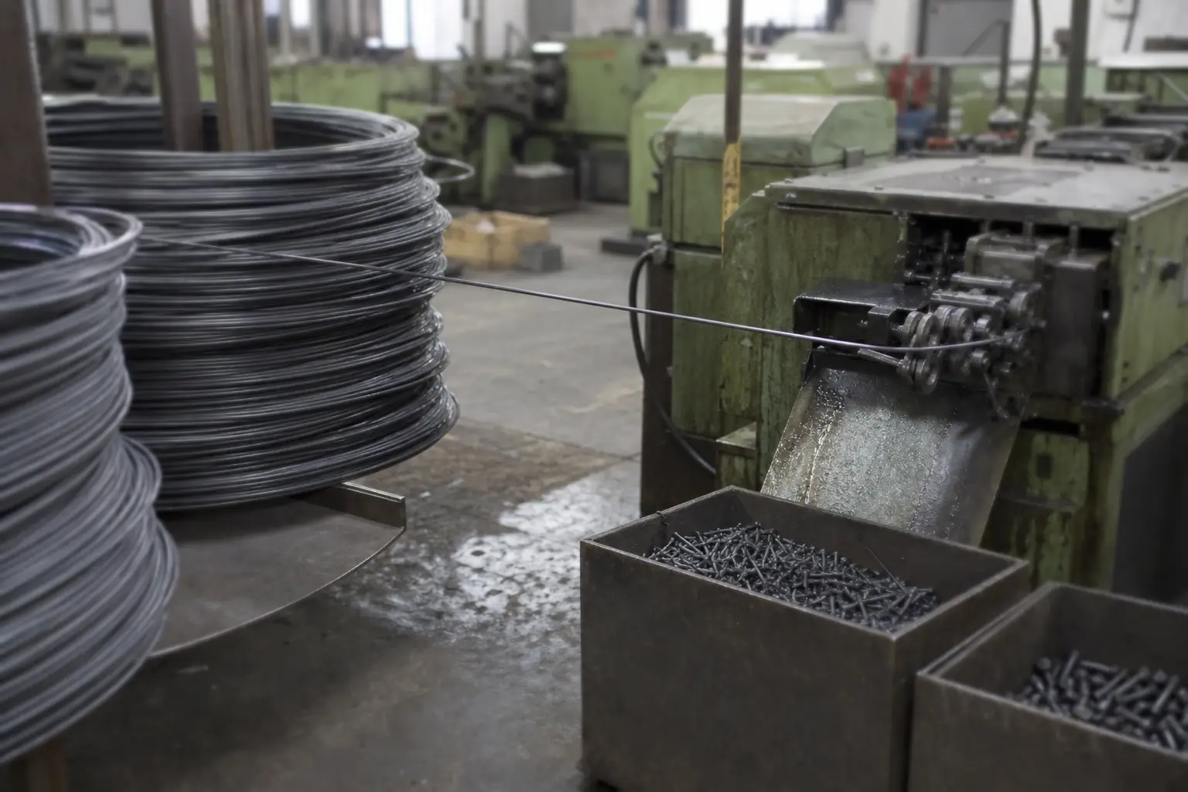
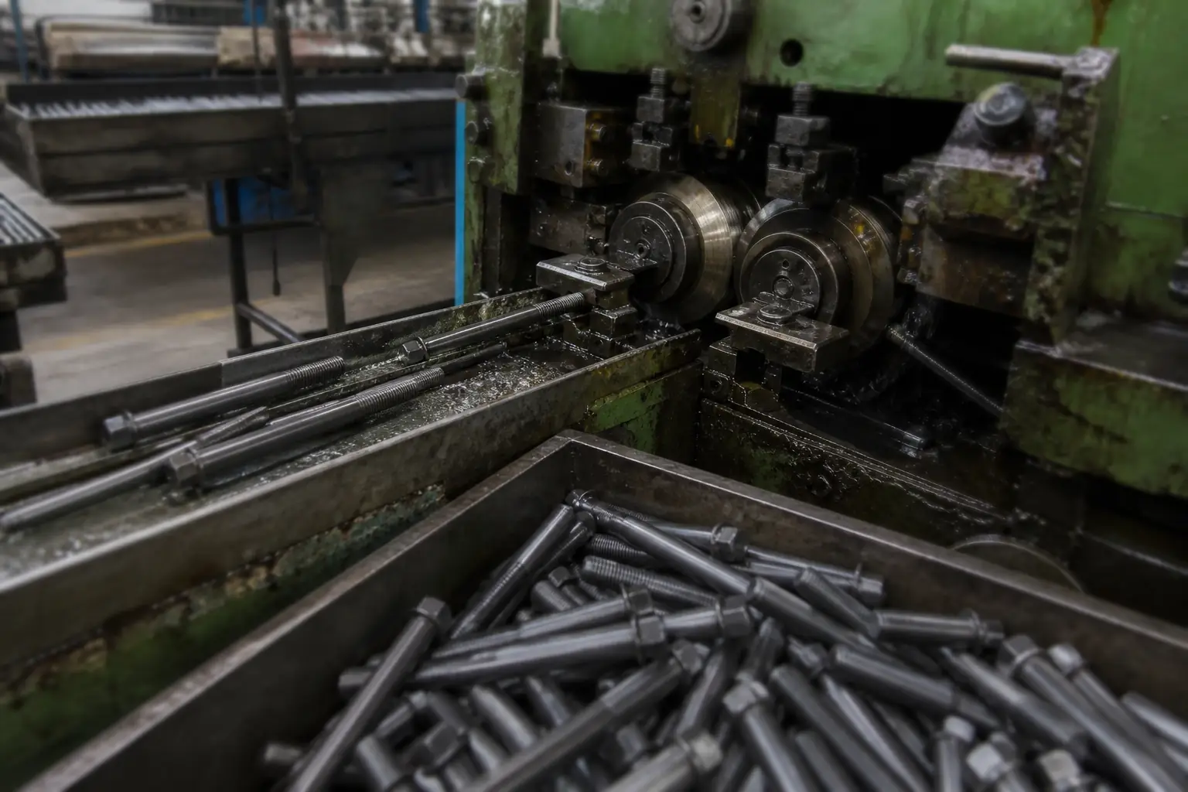
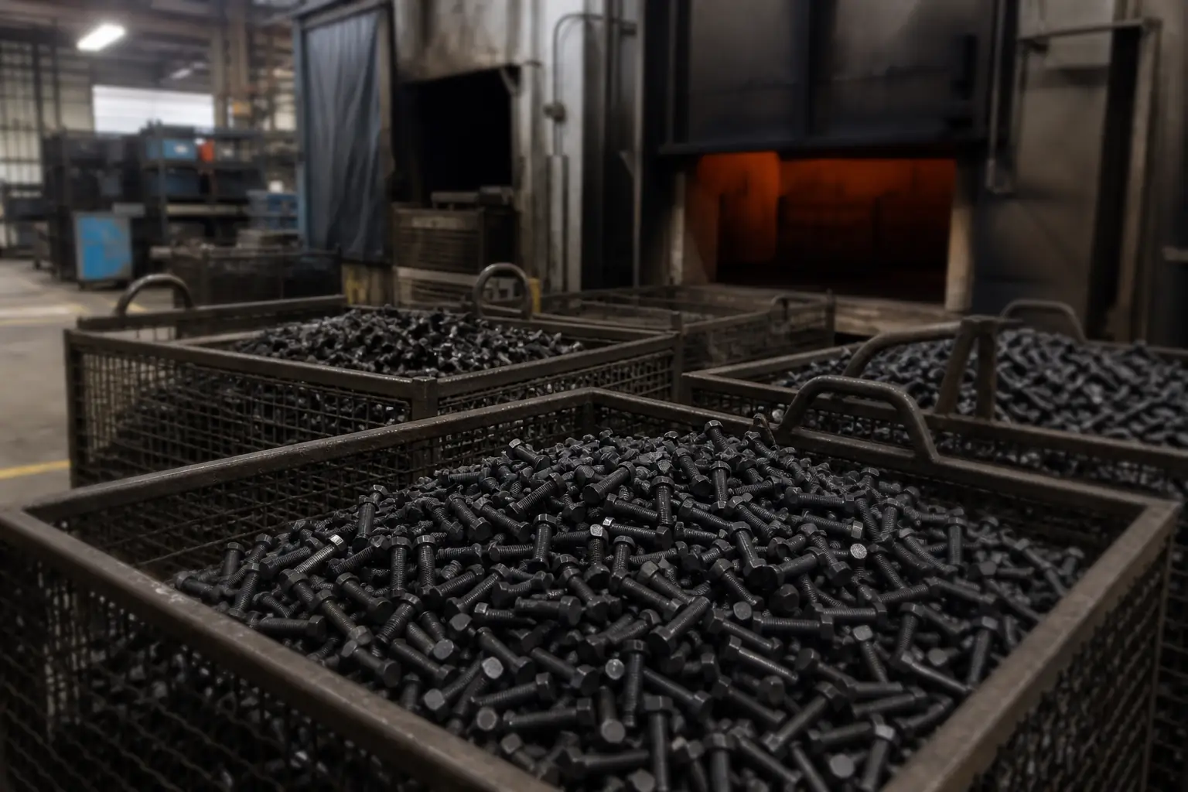
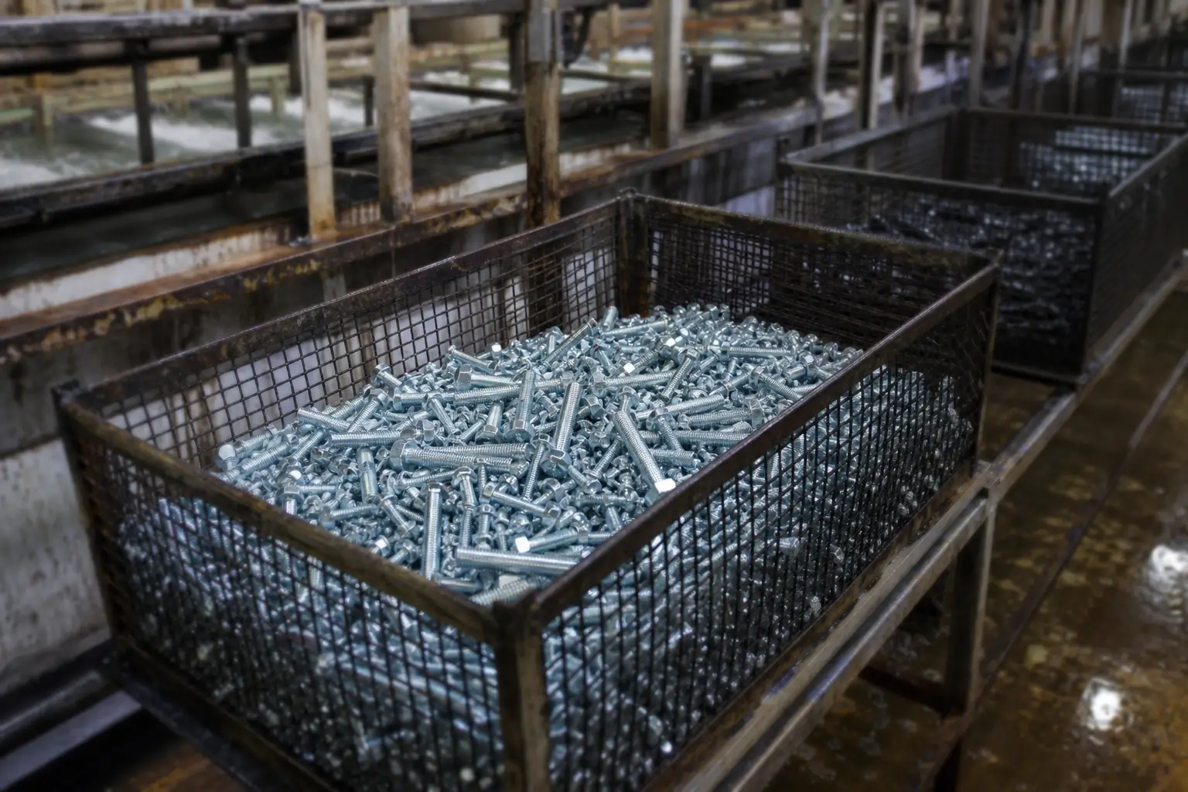
This page covers M42 studs & threaded rods. Dimensions, material, finish and form are specified from the drawing — a bolt outside the standard range is a variation on existing tooling rather than a new design. Made by cold heading or hot forging.
Minimum order from 2,000 pieces; samples within 7 days of drawing approval.