Pipe & Pneumatic Fittings · DIN 71412 / ISO 6392 (lubricating nipples)
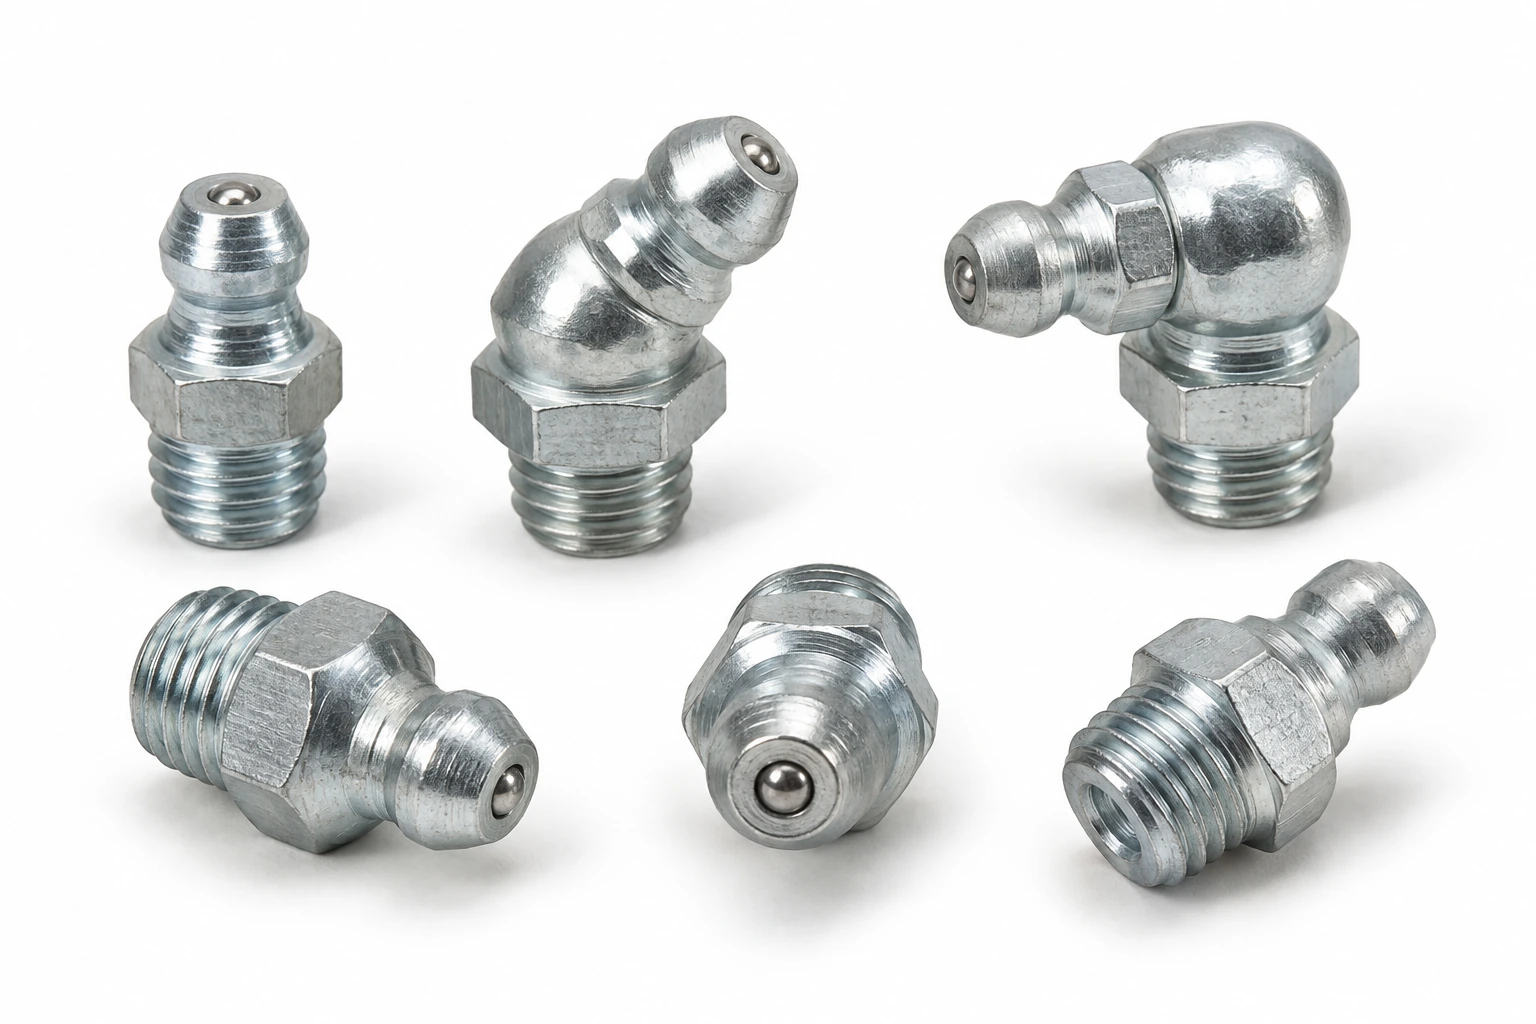
M6 X 1.0 Grease Nipples (DIN 71412) Dimensions
Controlling dimensions to DIN 71412 / ISO 6392 (lubricating nipples), with tolerances and fit.
M6 X 1.0 Grease Nipples (DIN 71412) are dimensioned by DIN 71412 / ISO 6392 (lubricating nipples). The controlling dimensions, tolerance classes and assembly data are tabulated below.
Figures are nominal values from the governing standard. Confirm against the tolerance class for your application before machining or ordering.
Hidden Deck Fasteners Sourcing: Manufacturing, Types & Material Compatibility
Dimensional data for M6 X 1.0 Grease Nipples (DIN 71412) to DIN 71412 / ISO 6392 (lubricating nipples), with the installation notes for this type.
Values are taken from the governing standard rather than from a general machine-thread table, because this type is not selected on one.
M6 X 1.0 Dimensional Row (DIN 71412 / ISO 6392 (lubricating nipples))
Thread
Head angle
Form
Notes
M6 x 1.0
straight (form A)
DIN 71412 A
commonest small nipple
Technical Drawing
Customize the parameters below — every spec field is editable, and the drawing redraws to match the values you choose. Changing the size will snap the other fields to that size's standard values; you can then override any individual value.
Sends the selected values to the quote form below.
Request a Quote
The form below follows the current technical drawing configuration. Change the drawing values above and the request details update automatically.
Dimensions & Specifications (DIN 71412 / ISO 6392 (lubricating nipples))
Thread
Head angle
Form
Notes
M6 x 1.0
straight (form A)
DIN 71412 A
commonest small nipple
M8 x 1.0
straight (form A)
DIN 71412 A
general machinery
M8 x 1.25
straight (form A)
DIN 71412 A
general machinery
M10 x 1.0
straight (form A)
DIN 71412 A
general machinery
M10 x 1.0
45 degrees (form B)
DIN 71412 B
where a straight gun will not reach
M10 x 1.0
90 degrees (form C)
DIN 71412 C
tight or shrouded positions
R 1/8 in
straight (form A)
DIN 71412 A
tapered pipe thread
R 1/4 in
straight (form A)
DIN 71412 A
tapered pipe thread
1/4-28 UNF
straight
inch series
imported and automotive equipment
Materials & Grades
Select a material class to see the grades we supply it in. Each designation is listed with its ISO/EN, AISI/SAE, JIS and GB equivalents.
replacing a nipple whose ball check no longer holds
fitting a cap where the nipple is exposed to dirt
choosing the head angle so a grease gun can actually reach it
matching the thread form — metric, tapered pipe or UNF
joining and sealing a fluid or air line
adapting between thread forms on a manifold
Service conditions to specify against
Marine and coastal
Available in A4 (316) stainless for chloride exposure — coastal structures, pool halls, water treatment and deck hardware, where A2 will eventually pit.
Where to use something else
Do not fit a straight nipple where the gun cannot reach it; the point then goes ungreased, which is worse than having no nipple at all.
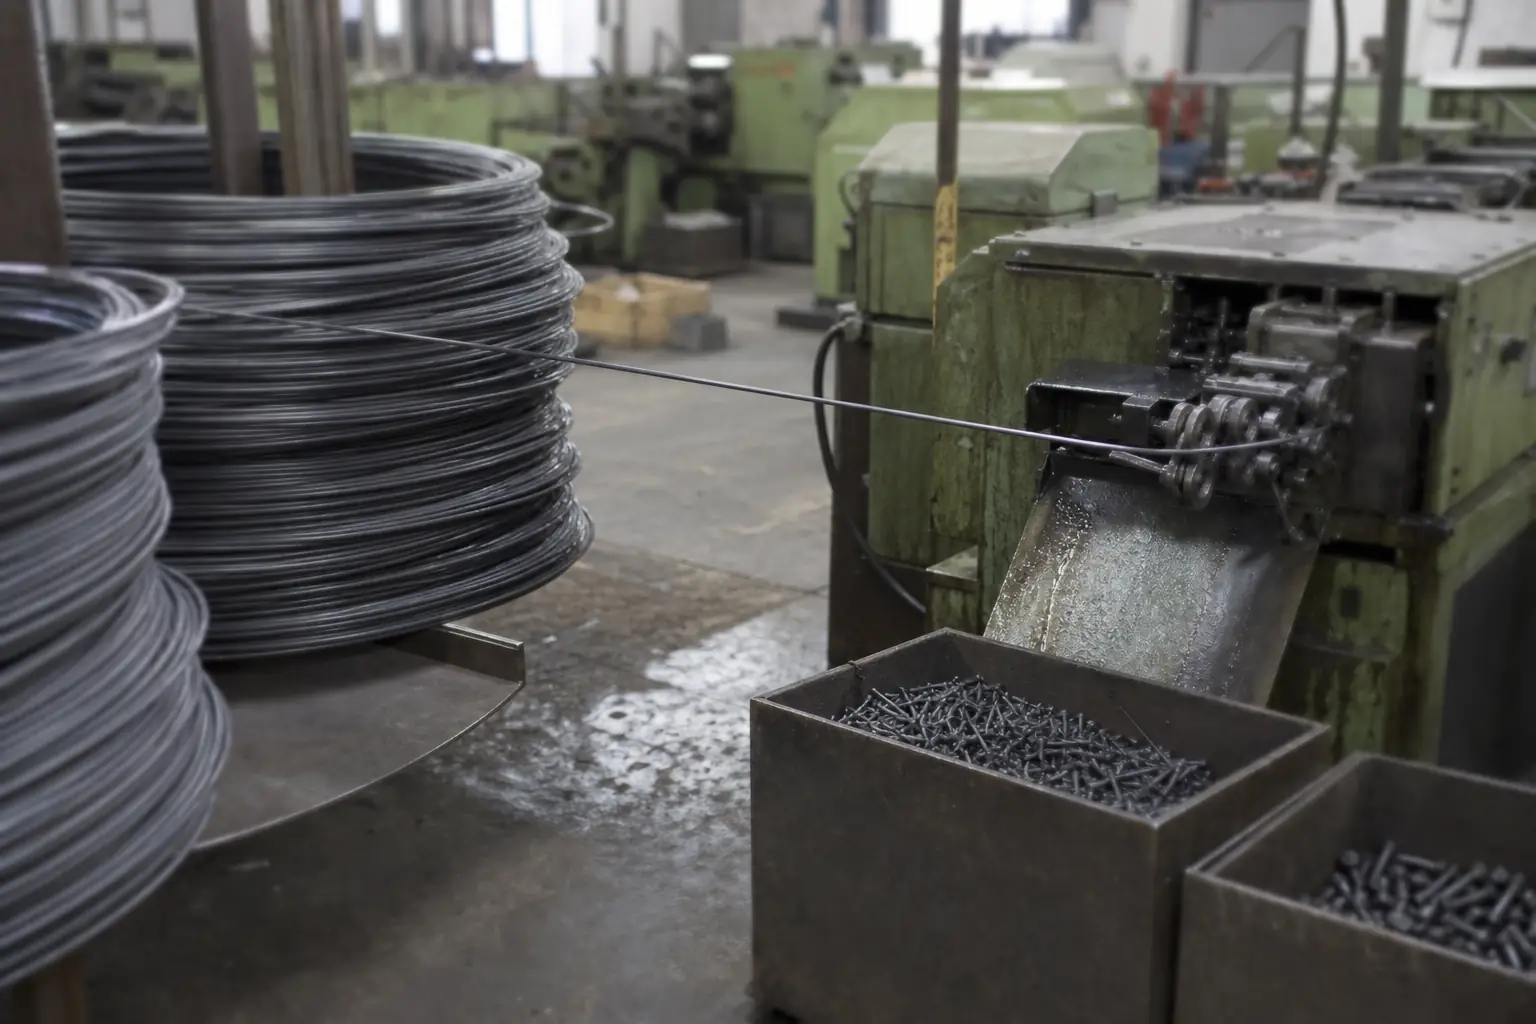
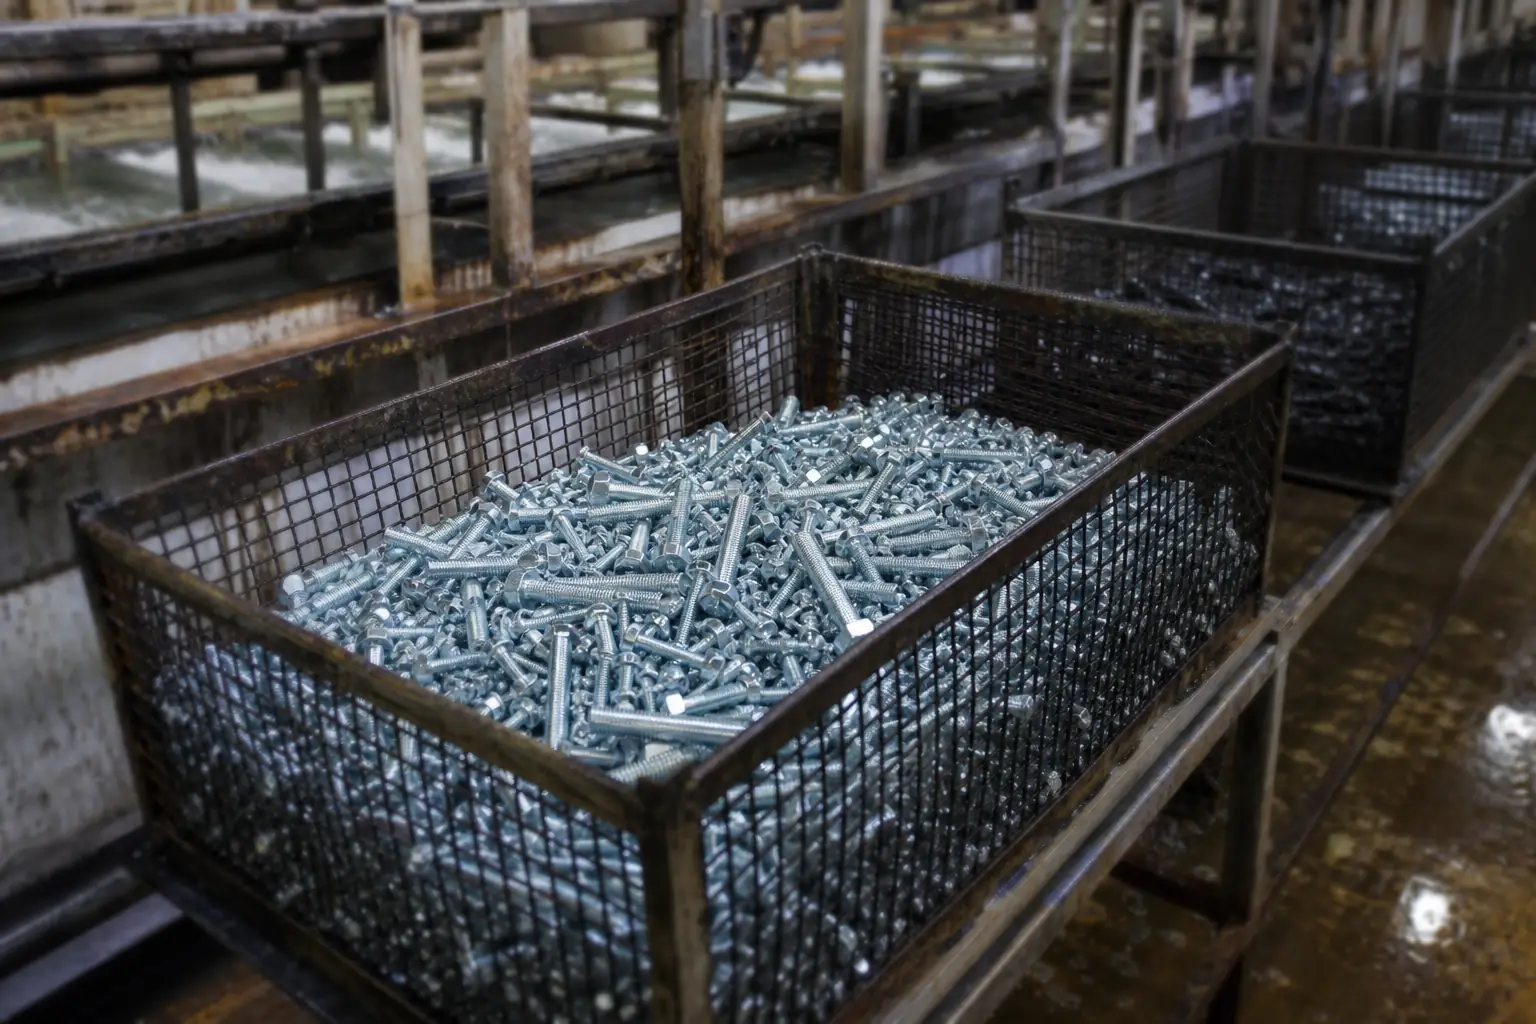
This part is cold-formed, threaded, heat-treated and finished in-house. The stages below are where its class and finish are actually decided.
01
Cold heading
Wire rod is drawn to size and cold-formed into blanks. Forming rather than cutting keeps the grain flow continuous around the head, which is where a bolt is most likely to fail.
Head dimensions and under-head radius checked at set-up and per shift.
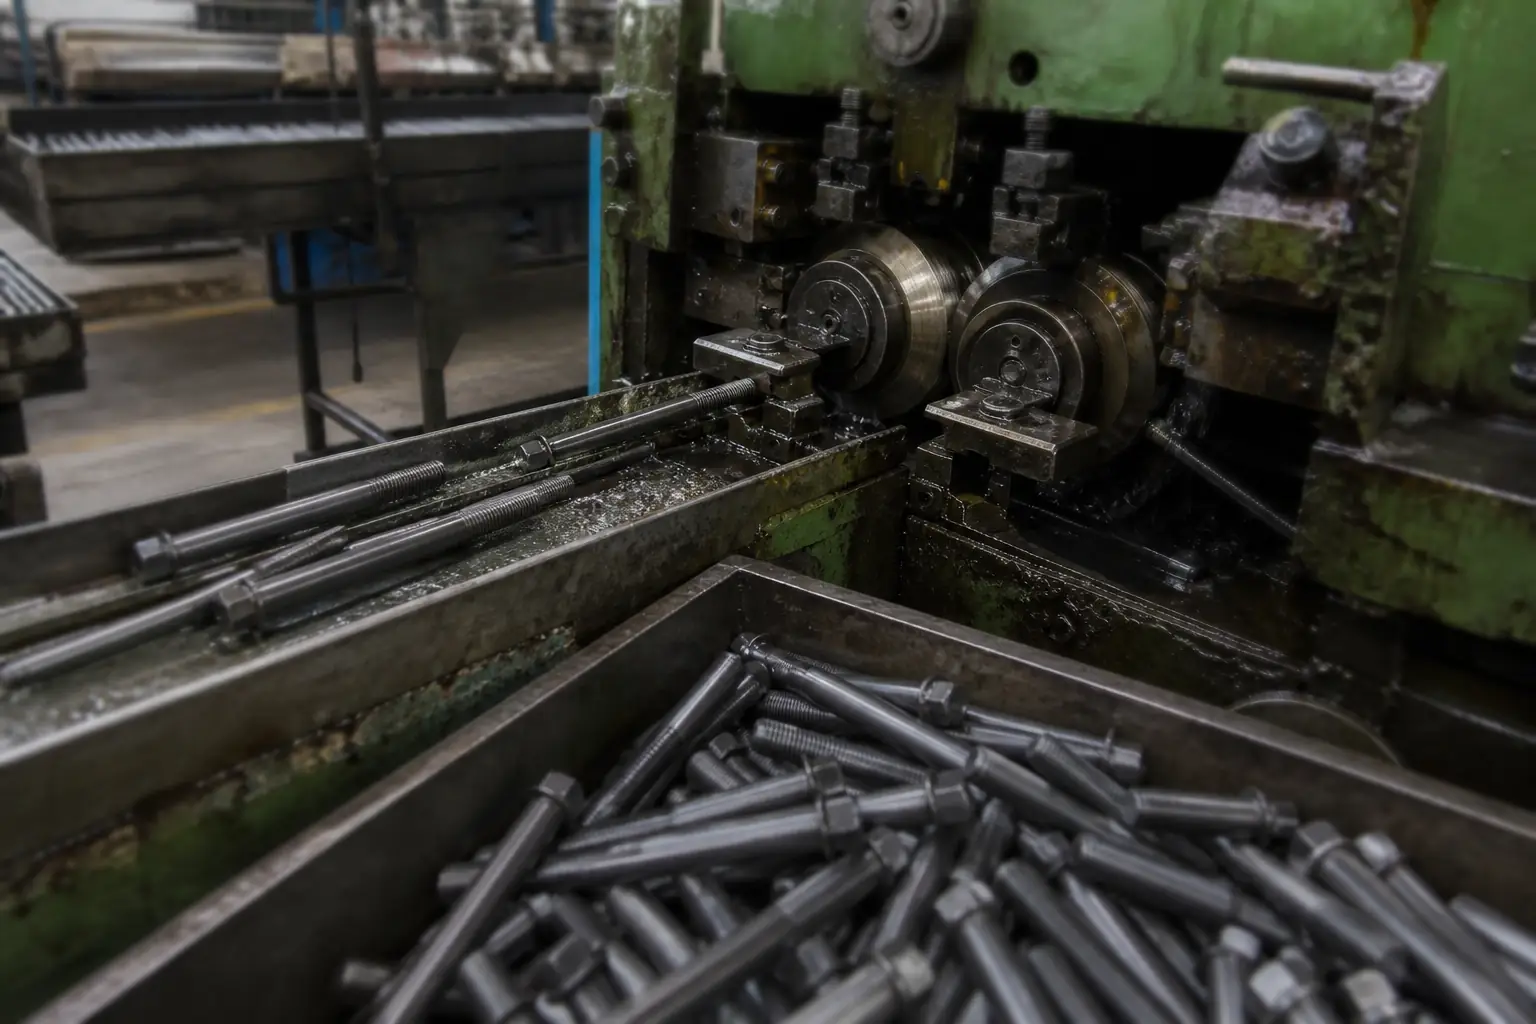
02
Thread rolling
Threads are rolled between hardened dies rather than cut. Rolled threads are stronger in fatigue than cut threads and hold pitch and flank angle far more consistently across a batch.
Go / no-go ring gauges to ISO 965 tolerance class 6g.
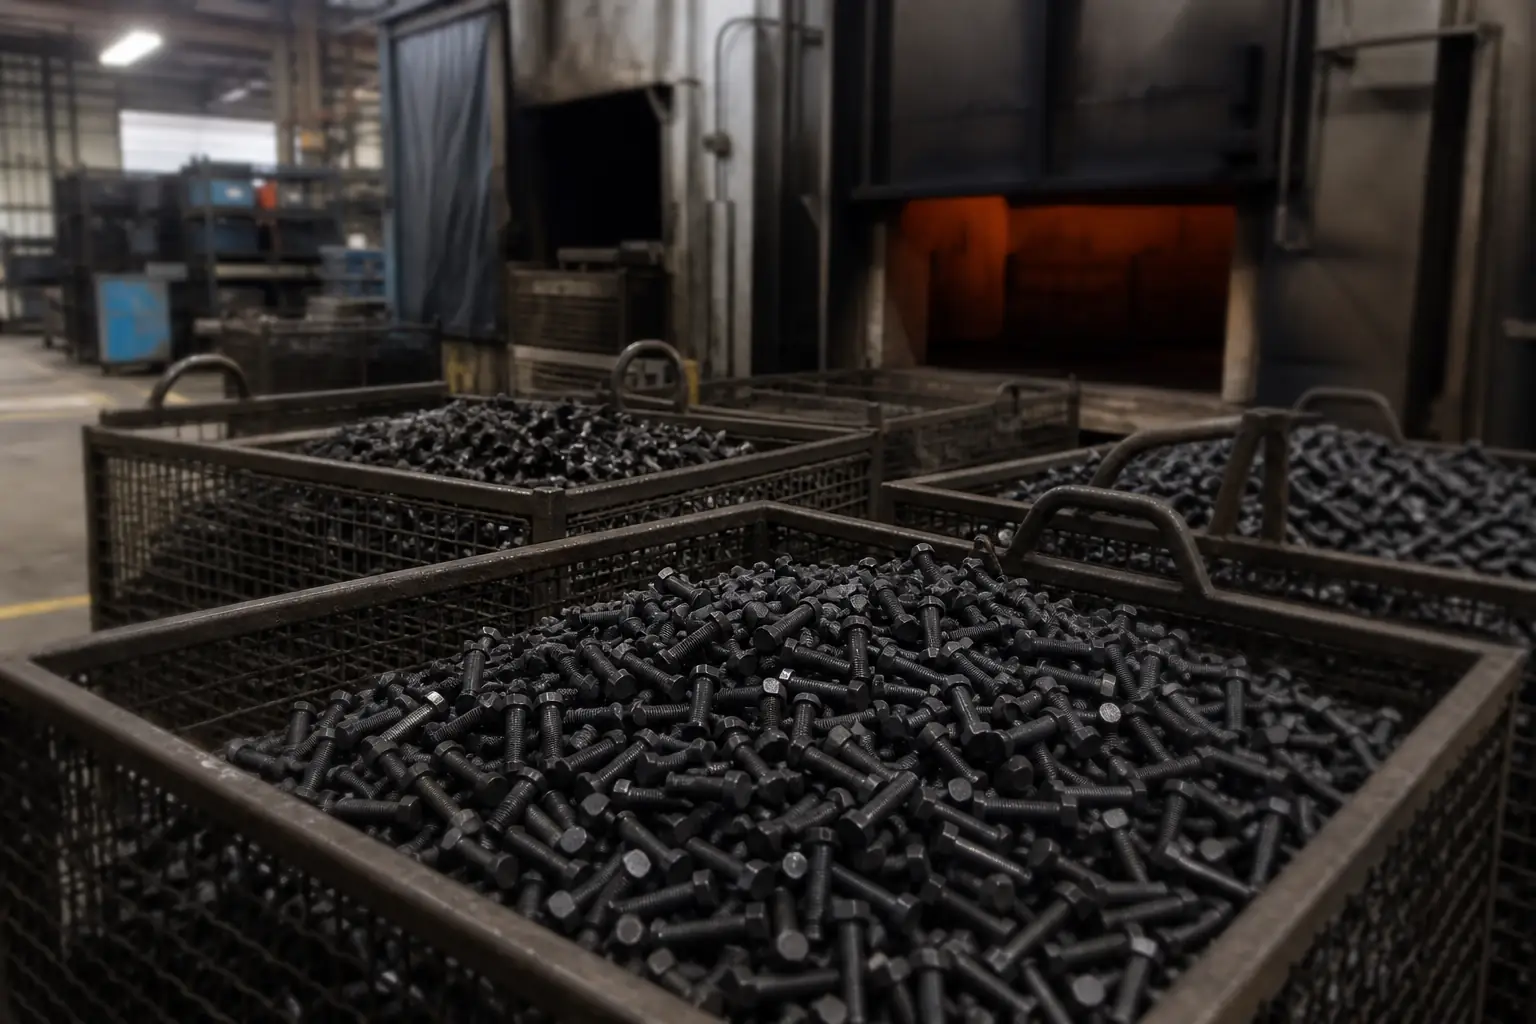
03
Heat treatment
Quench-and-temper brings carbon and alloy steel to the property class ordered — 8.8, 10.9 or 12.9 — with the furnace charge tracked so a finished lot can be traced back to it.
Core hardness and tensile tested per lot to ISO 898-1.
04
Surface treatment
Zinc, zinc-nickel, hot-dip galvanizing, black oxide, phosphate and Dacromet, selected against the service environment rather than against the price list.
Coating thickness and neutral salt spray hours to ISO 9227.
Frequently Asked Questions
What grip range is typical for M6 X 1.0 structural bolts?
Grip ranges are highly application-dependent at M6 X 1.0. As a guide, choose a length that gives at least 1× the thread diameter engagement in the nut plus 2–3 thread pitches projecting.
Should M6 X 1.0 Grease Nipples (DIN 71412) be tightened by torque or by angle?
For critical structural joints at M6 X 1.0, angle-controlled or stretch-controlled tightening is more repeatable than pure torque — the friction scatter at large diameters can dominate the torque signal.
How do I request a quotation?
Use the technical drawing on this page to pick the exact configuration, then submit it with the quote form. We respond within one business day.
This website uses only necessary and functional cookies to operate, secure, and improve basic website performance.
We do not use advertising cookies, Google Analytics, or cross-site tracking technologies.
Privacy Policy