Skip to content
Pins · ISO 8747 · Application guide

What Are Countersunk Head Grooved Pins Used For?

Typical applications, the industries that specify countersunk head grooved pins, and how to choose the right size, material and finish for the joint.

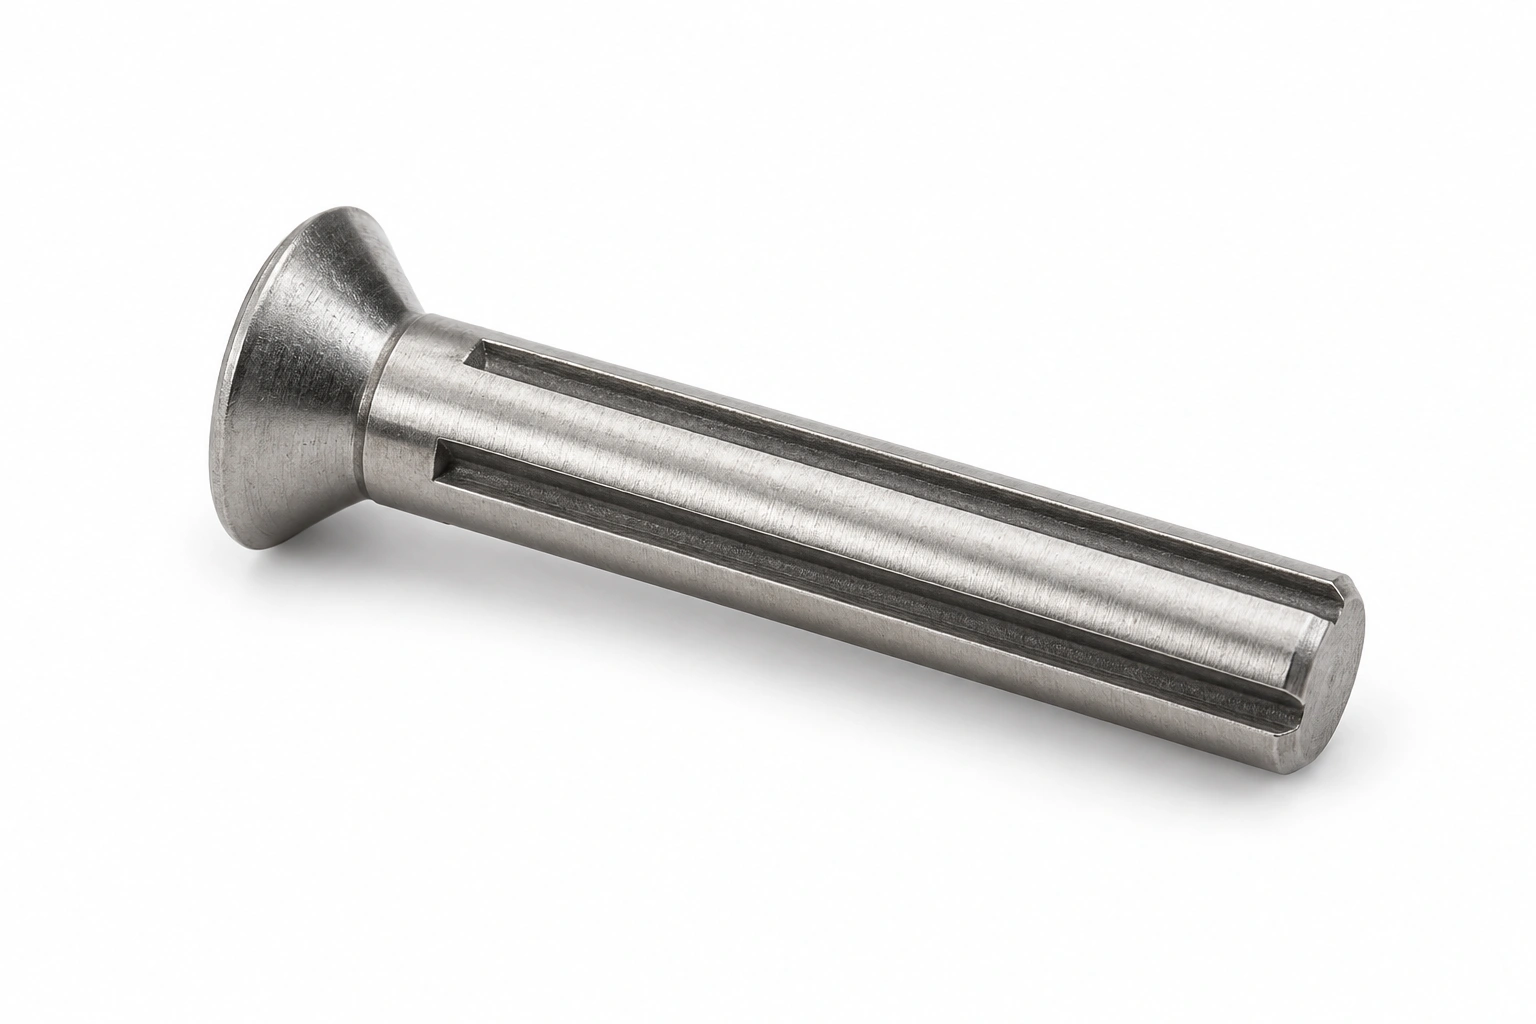
Countersunk Head Grooved Pins are used for a grooved pin with a countersunk head for flush fastening. They are manufactured to ISO 8747, and selection is driven by the nominal diameter, the fit and tolerance the assembly requires, and the service environment.

Primary duty
A grooved pin with a countersunk head for flush fastening
Governing standard
ISO 8747
Nominal diameter range
1.4 mm to 20 mm
Category
Pins

Application notes are general engineering guidance. Verify the property class and any approval requirement against your own design calculation.

What Are Countersunk Head Grooved Pins Used For? application image

Application guide for Countersunk Head Grooved Pins to ISO 8747. The core duty of the type is a grooved pin with a countersunk head for flush fastening. The typical industries, the how-to-specify checklist, assembly practice and the exclusion cases are set out below. Stocked across roughly 1.4 mm to 20 mm, they cover general to heavy-duty work.

Typical Applications for Countersunk Head Grooved Pins

The most common settings where these are specified:

  • Nameplates: flush plates on housings.
  • Covers: light flush fixings.
  • Furniture: hidden fittings.
  • Instrumentation: flush fixing in panels.

How to Specify Countersunk Head Grooved Pins for Your Application

  • Size: Select on nominal diameter, then on the hole tolerance and fit class — the fit, not the diameter alone, determines whether the part locates or slips. This product spans 1.4 mm–20 mm; check the full table below for the exact dimensions of each size.
  • Material: Choose the material and finish for the service environment — plated steel for general use, stainless for corrosion resistance.
  • Environment: For damp, coastal or chemical exposure prefer A4/316 stainless or a suitable coating; indoors, plated steel or A2 is usually sufficient.
  • Standard: This product is supplied to ISO 8747. Quoting the standard on your order guarantees interchangeable dimensions between suppliers.

Installation & Assembly Practice

  • Ream the hole to the specified fit class; a dowel pressed into a drilled-only hole will not locate accurately.
  • Press pins in with steady force rather than hammer blows where possible, and chamfer the hole entry.

Common Selection Mistakes with Countersunk Head Grooved Pins

  • Using a dowel pin as a load-carrying shear bolt — dowels locate, they are not sized for sustained shear.
  • Ignoring the fit class: a locational fit and an interference fit need different hole tolerances.

Where Countersunk Head Grooved Pins Are Not the Right Choice

Not for carrying significant tensile or repeated heavy shear loads — use a bolt or a keyed joint for that.

Custom manufacturing · Made to drawing

Need a countersunk head grooved pins outside the standard range?

End form, hardness and surface finish are all variable; the diameter tolerance is the one that decides the process. Made by cold heading or turning.

Minimum order from 2,000 pieces; samples within 7 days of drawing approval.
Custom pin manufacturingSend a drawing

Technical Drawing

Customize the parameters below — every spec field is editable, and the drawing redraws to match the values you choose. Changing the size will snap the other fields to that size's standard values; you can then override any individual value.

Dimensioned line drawing of 1.4 mm Countersunk Head Grooved Pins to ISO 8747. Side view and top view, drawn to the dimensions in the table below and redrawn for any size selected.
d_1_max (mm)
1.4
d_1_min (mm)
1.35
d_k_max (mm)
2.7
d_k_min (mm)
2.3
d_2 (mm)
1.5
c (mm)
0.42
Length range l (mm)
3~6
Sends the selected values to the quote form below.

Request a Quote

The form below follows the current technical drawing configuration. Change the drawing values above and the request details update automatically.

Request a Quotation

Specification
Business Information

Dimensions & Specifications (ISO 8747)

Nominal diameter d (mm)d_1_max (mm)d_1_min (mm)d_k_max (mm)d_k_min (mm)d_2 (mm)c (mm)Length range l (mm)Reference standard
1.4 mm1.41.352.72.31.50.423~6ISO 8747
1.6 mm1.61.5532.61.70.483~8ISO 8747
2 mm21.953.73.32.150.64~10ISO 8747
2.5 mm2.52.4254.64.22.70.754~12ISO 8747
3 mm32.9255.454.953.20.95~16ISO 8747
4 mm43.97.256.754.251.26~20ISO 8747
5 mm54.99.18.55.251.58~25ISO 8747
6 mm65.910.810.26.31.88~30ISO 8747
8 mm87.8514.413.68.32.410~40ISO 8747
10 mm109.851614.910.35312~40ISO 8747
12 mm1211.81917.712.353.616~40ISO 8747
16 mm1615.82623.716.44.820~40ISO 8747
20 mm2019.831.530.720.5625~40ISO 8747
Inside the plant

Manufactured in our own plant

This part is cold-formed, threaded, heat-treated and finished in-house. The stages below are where its class and finish are actually decided.

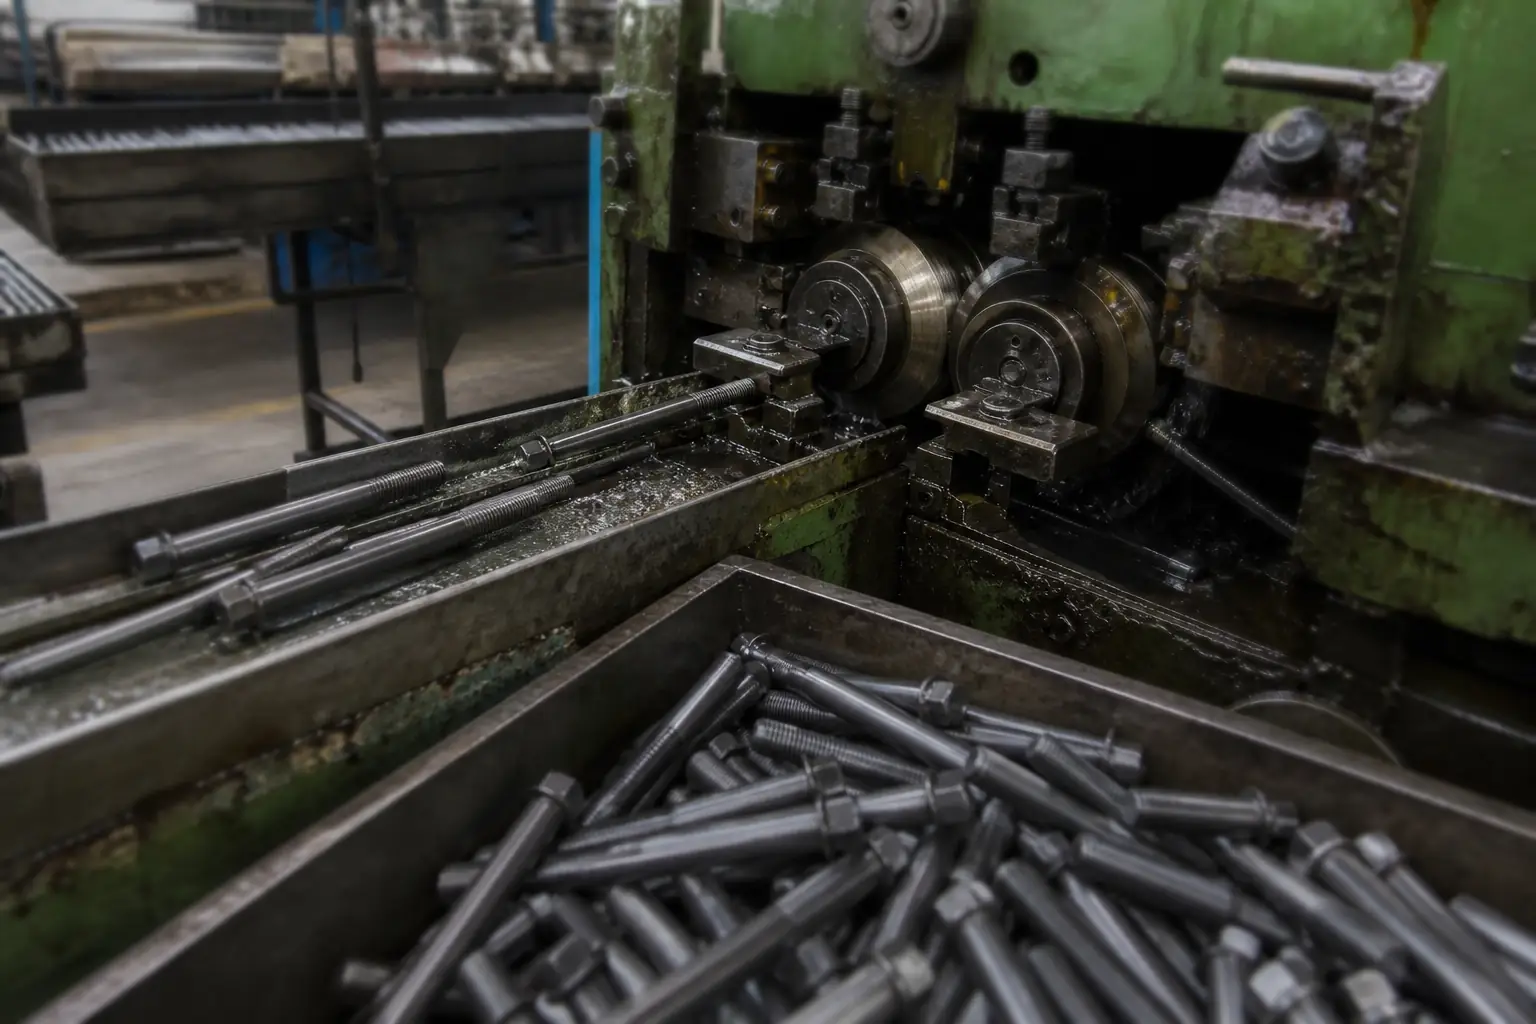
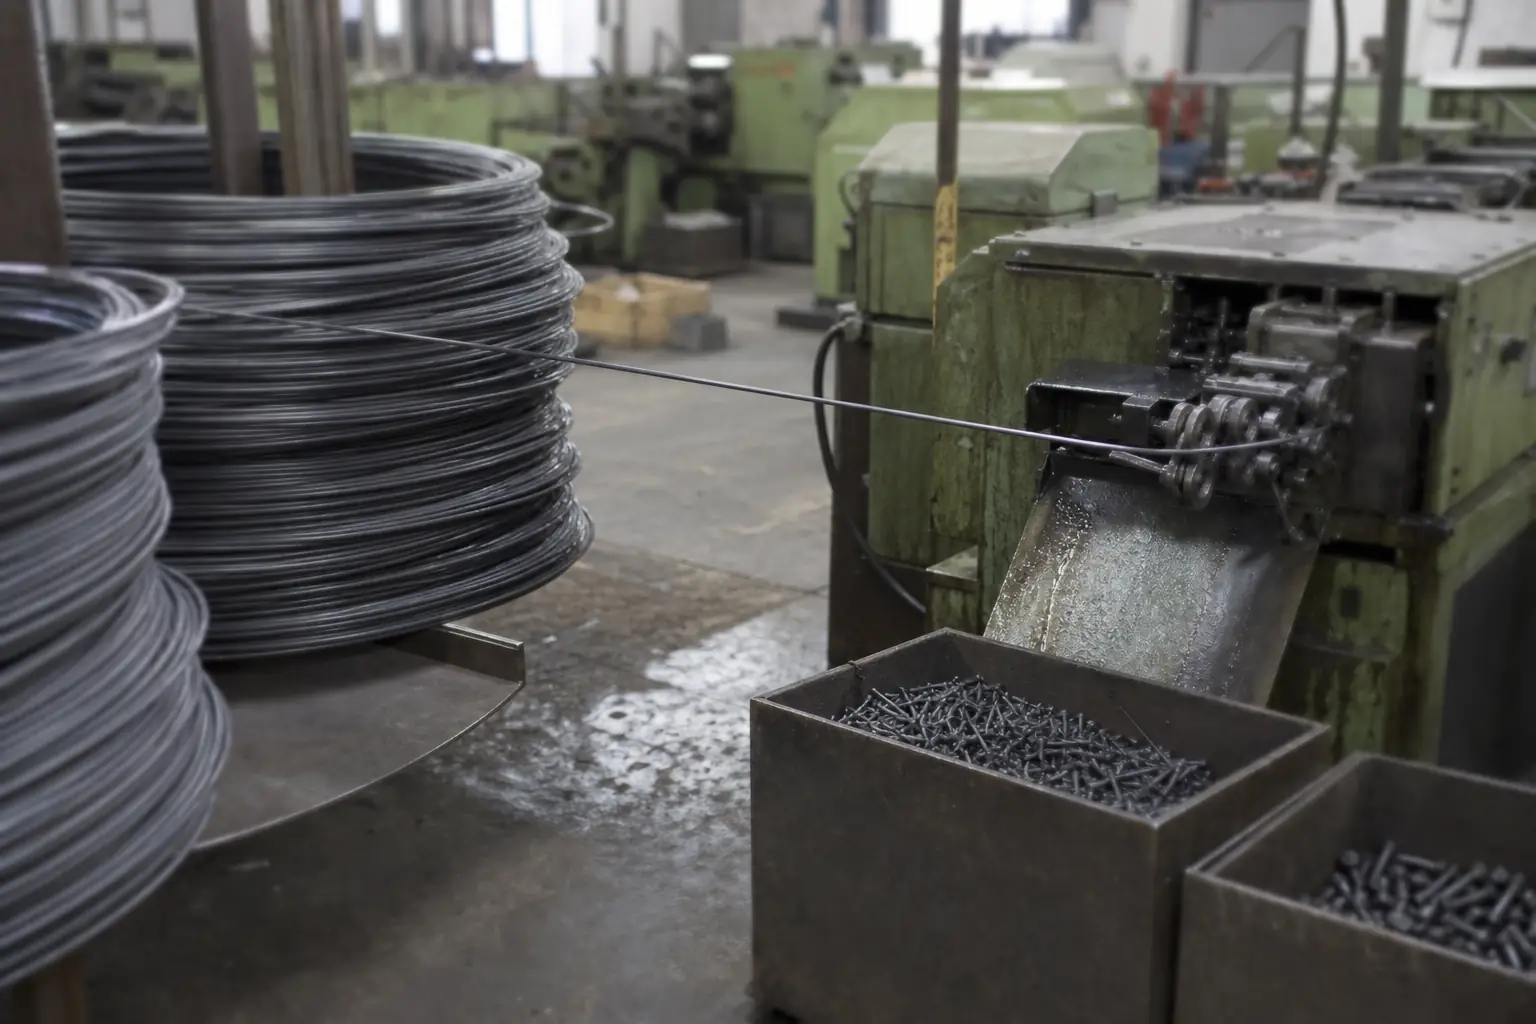
  1. Wire rod feeding into a cold heading machine
    01

    Cold heading

    Wire rod is drawn to size and cold-formed into blanks. Forming rather than cutting keeps the grain flow continuous around the head, which is where a bolt is most likely to fail.

    Head dimensions and under-head radius checked at set-up and per shift.

  2. Thread rolling machine producing bolt threads
    02

    Thread rolling

    Threads are rolled between hardened dies rather than cut. Rolled threads are stronger in fatigue than cut threads and hold pitch and flank angle far more consistently across a batch.

    Go / no-go ring gauges to ISO 965 tolerance class 6g.

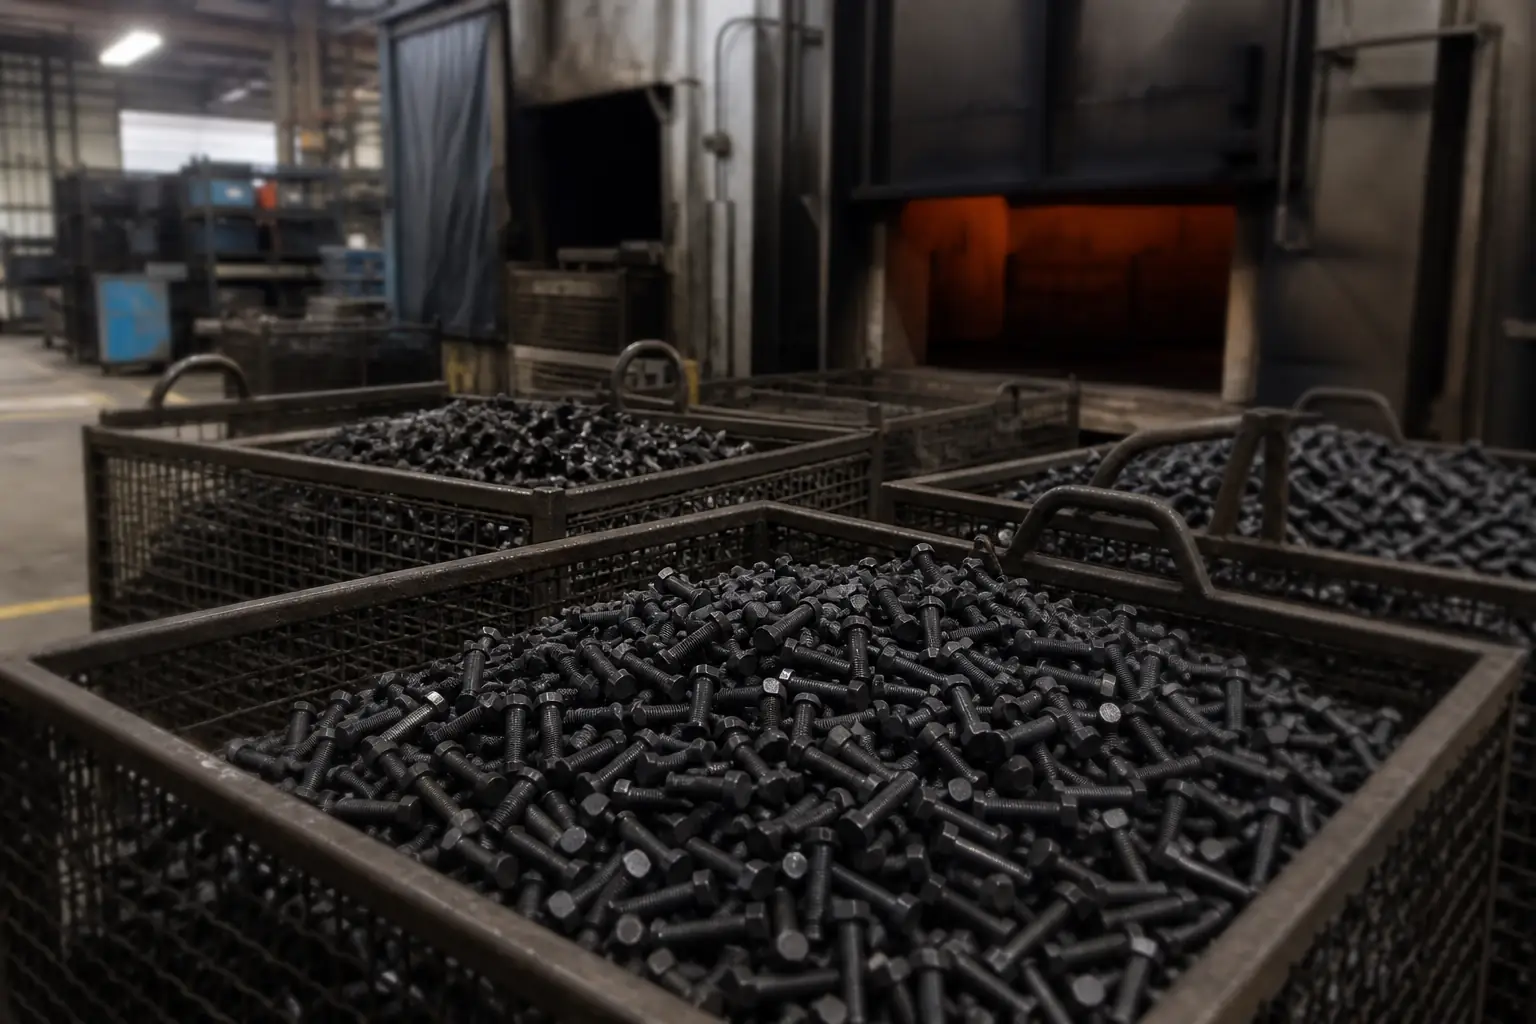
  3. Baskets of bolts staged for heat treatment
    03

    Heat treatment

    Quench-and-temper brings carbon and alloy steel to the property class ordered — 8.8, 10.9 or 12.9 — with the furnace charge tracked so a finished lot can be traced back to it.

    Core hardness and tensile tested per lot to ISO 898-1.

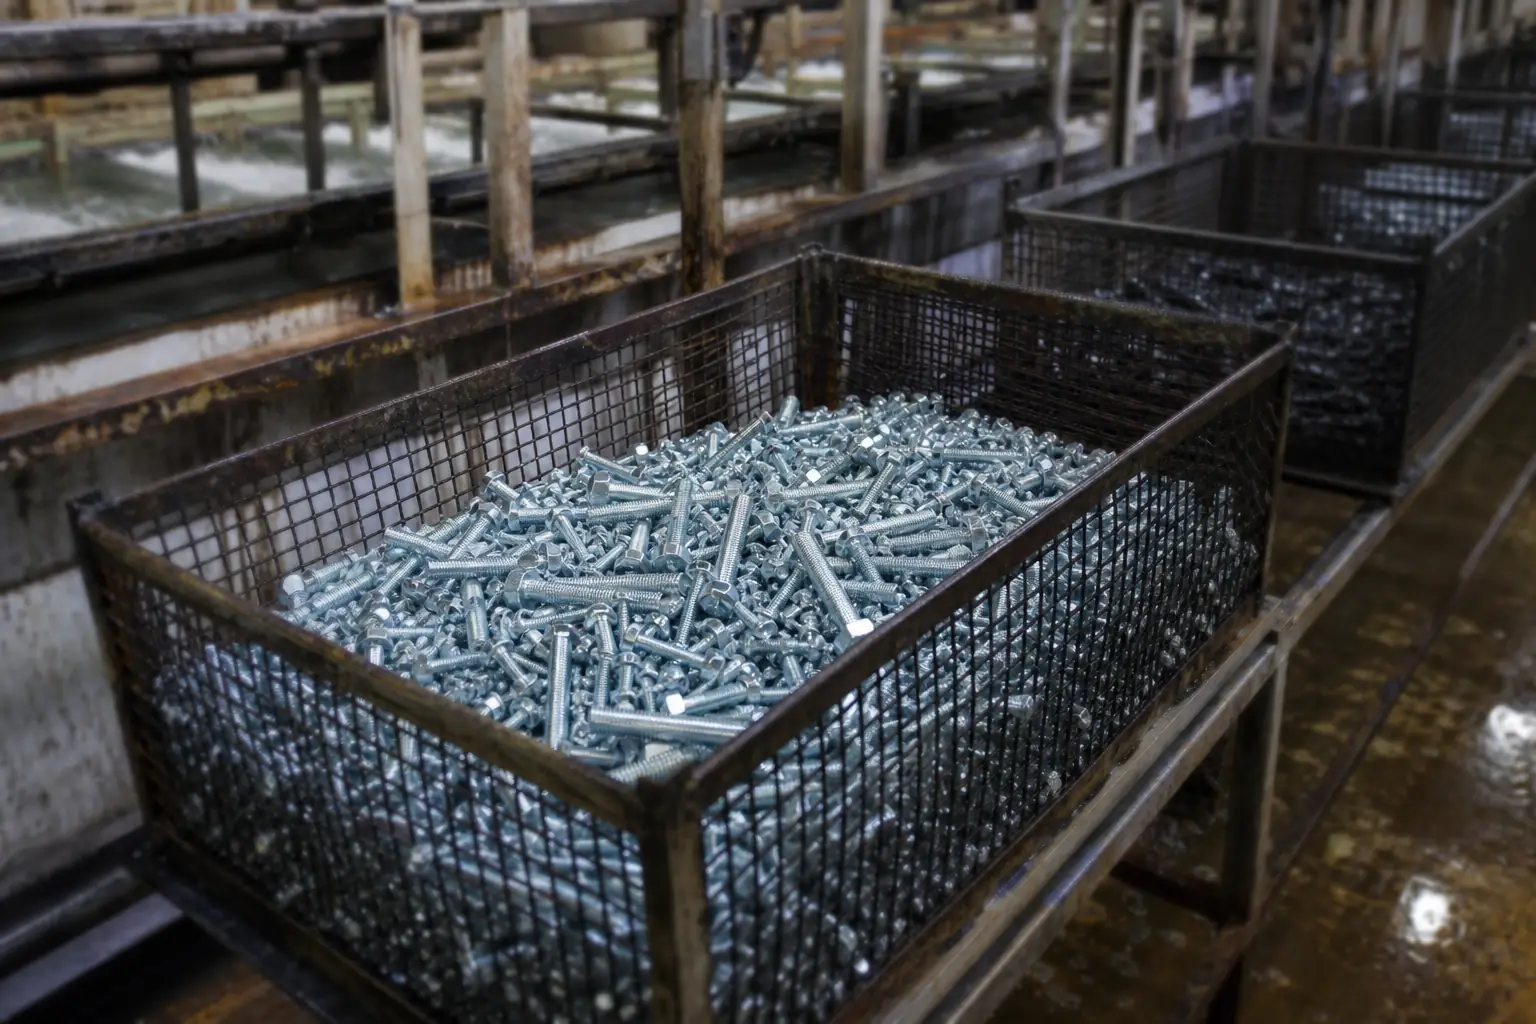
  4. Zinc plated bolts in a treatment basket
    04

    Surface treatment

    Zinc, zinc-nickel, hot-dip galvanizing, black oxide, phosphate and Dacromet, selected against the service environment rather than against the price list.

    Coating thickness and neutral salt spray hours to ISO 9227.

Frequently Asked Questions

Are Countersunk Head Grooved Pins made to a recognized standard?

Yes — they are manufactured to ISO 8747, so dimensions are interchangeable between suppliers when you quote the standard on your order.

What are Countersunk Head Grooved Pins used for?

A grooved pin with a countersunk head for flush fastening. They are supplied to ISO 8747.

Which industries use Countersunk Head Grooved Pins?

They are commonly specified in instrumentation, nameplates and covers, among other sectors.

How do I choose the right size of Countersunk Head Grooved Pins?

Select on nominal diameter and on the fit the assembly requires. This product is available from 1.4 mm to 20 mm; the full dimension table on this page lists each size.

Can I get a quote for Countersunk Head Grooved Pins in the size and material I need?

Yes. Use the technical drawing and quote form on this page to set the size and options, then send the exact configuration to our team for pricing and lead time.