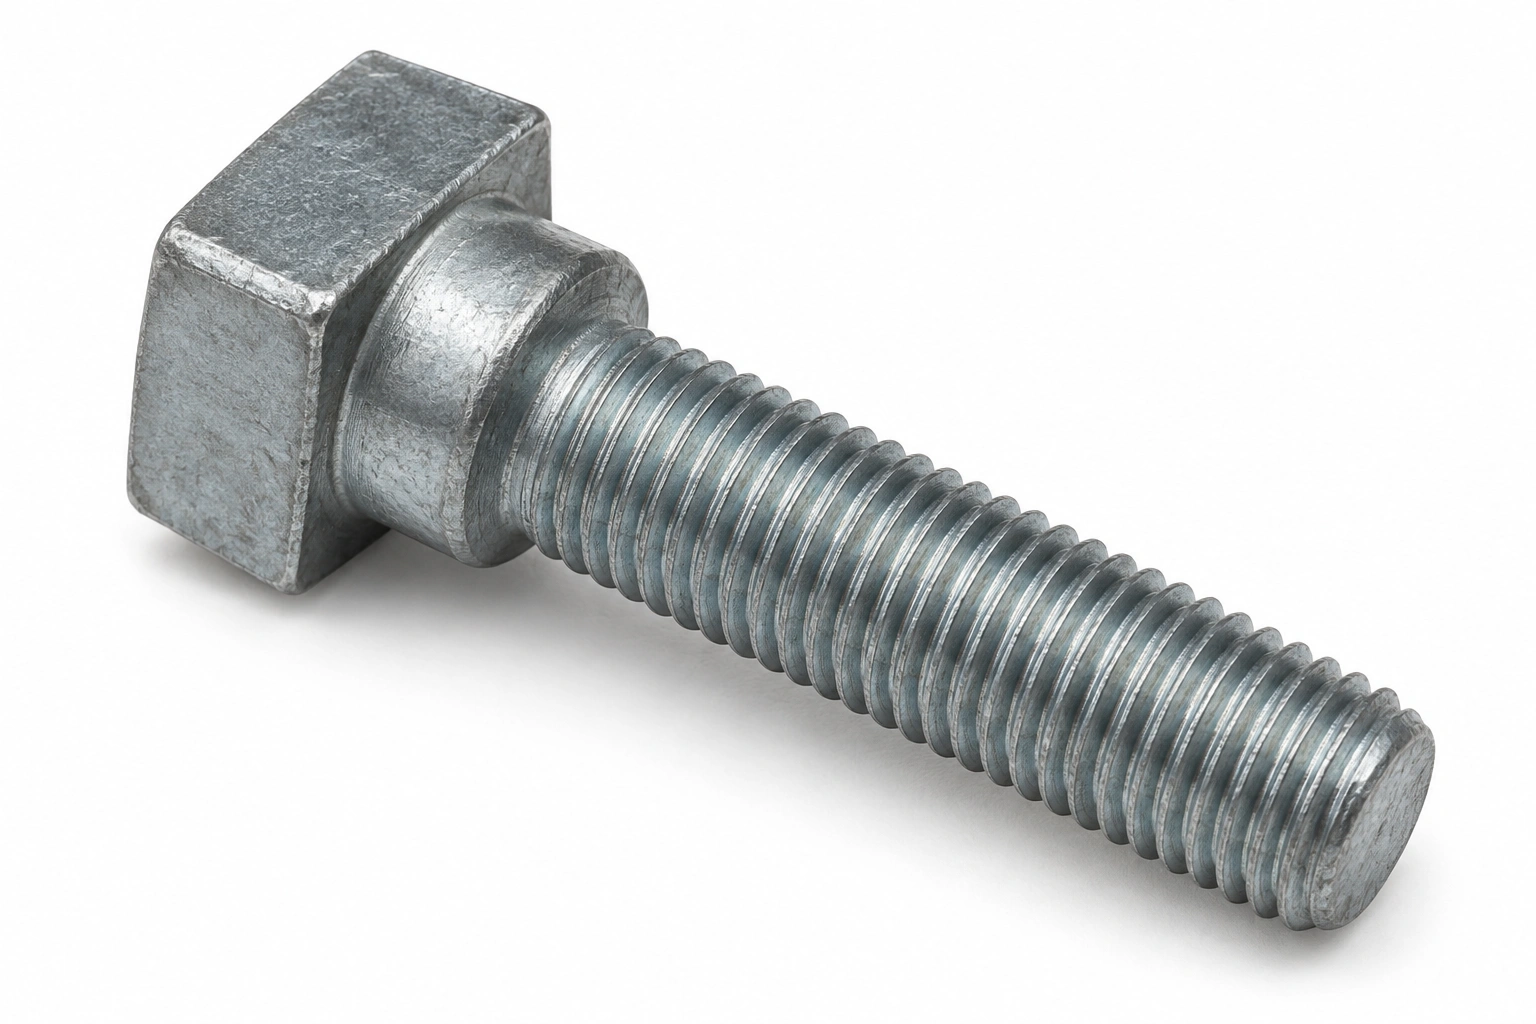
This page covers M10 Square Head Bolts with Collar to DIN 478: the full dimensional row, hole and tool sizes, proof-load data and typical applications. All values are taken from the governing standards (DIN 478 together with ISO 273, ISO 724 and ISO 898-1 where applicable).
M10 Dimensional Row (DIN 478)
| Size | Pitch P (mm) | b1 (mm) | b2 (mm) | c (mm) | da (mm) | dc (mm) | Width across corners e (mm) | Head height k (mm) | r (mm) | Width across flats s (mm) | Length range l (mm) | Reference standard |
|---|---|---|---|---|---|---|---|---|---|---|---|---|
| M10 | 1.5 | 26 | 32 | 3 | 11.2 | 16.5 | 13 | 13 | 0.4 | 10 | 20~60 | DIN 478 |
Spanner & Drive for M10 Square Head Bolts with Collar
Drive geometry for M10 Square Head Bolts with Collar is given by the row above; match the tool to the listed values.
Hole Sizes for M10
| Coarse-thread pitch (ISO 724) | 1.5 mm |
|---|---|
| Through-hole / clearance (ISO 273 medium) | 11 mm |
| Tapping drill, coarse thread | 8.5 mm |
Tightening Torque for M10
| Class 8.8 (dry, ~µ 0.125) | ≈ 48 Nm |
|---|---|
| Class 10.9 (dry, ~µ 0.125) | ≈ 71 Nm |
| Class 12.9 (dry, ~µ 0.125) | ≈ 83 Nm |
Indicative dry-joint values. Lubrication can lower the required torque by 15–25%. Always confirm against the joint design, especially when going up a strength class.
Proof Load & Strength for M10
| Tensile stress area As (ISO 724) | 58 mm² |
|---|---|
| Proof load, class 8.8 | 34 kN |
| Proof load, class 10.9 | 48 kN |
| Proof load, class 12.9 | 56 kN |
| Min. ultimate tensile load, class 8.8 | 46 kN |
Proof load = tensile stress area × the proof stress Sp of the class, per ISO 898-1 — Sp is a lower figure than the yield stress Rp0.2 and the two are not interchangeable. The stress area is computed from this size's own diameter and pitch, so a fine-pitch designation gives the fine-pitch figure. Design the joint so the working preload stays below the proof load of the class selected.
M10 Square Head Bolts with Collar Weight
A steel M10 square head bolts with collar at the listed 2,060 mm length weighs approximately 1,279 g each — about 1,279 kg per 1,000 pieces. Stainless A2/A4 weighs roughly the same (density 7.9–8.0 g/cm³).
Actual weight varies slightly with head form, thread and finish; use this figure for freight estimation only.
Mating Parts for M10
For M10, pair with a M10 hex nut (ISO 4032 / DIN 934) and, where used, a M10 flat washer (ISO 7089 / DIN 125A) under the head and under the nut.
When to Step Up or Down from M10
When the joint preload approaches the proof load of M10 class 8.8, step up to M12 class 8.8 (or move to M10 class 10.9). When the joint is over-specified, M8 often saves weight and cost without losing the safety margin.
Custom manufacturing · Made to drawing
Need square head bolts with collar in a size this table does not list?
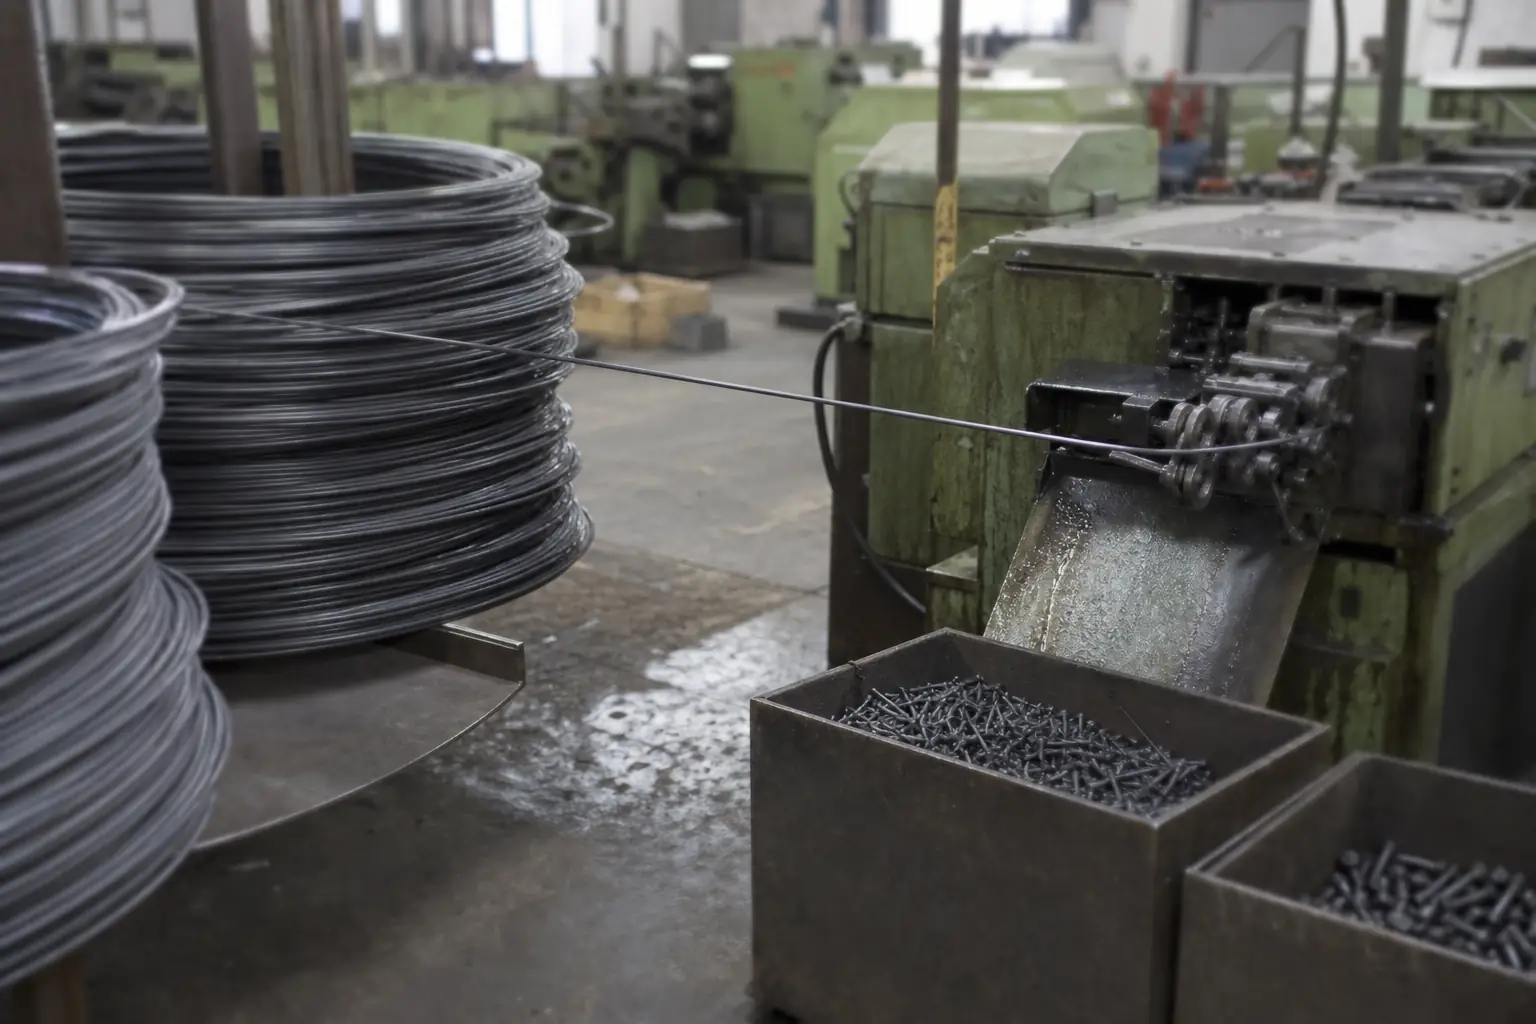
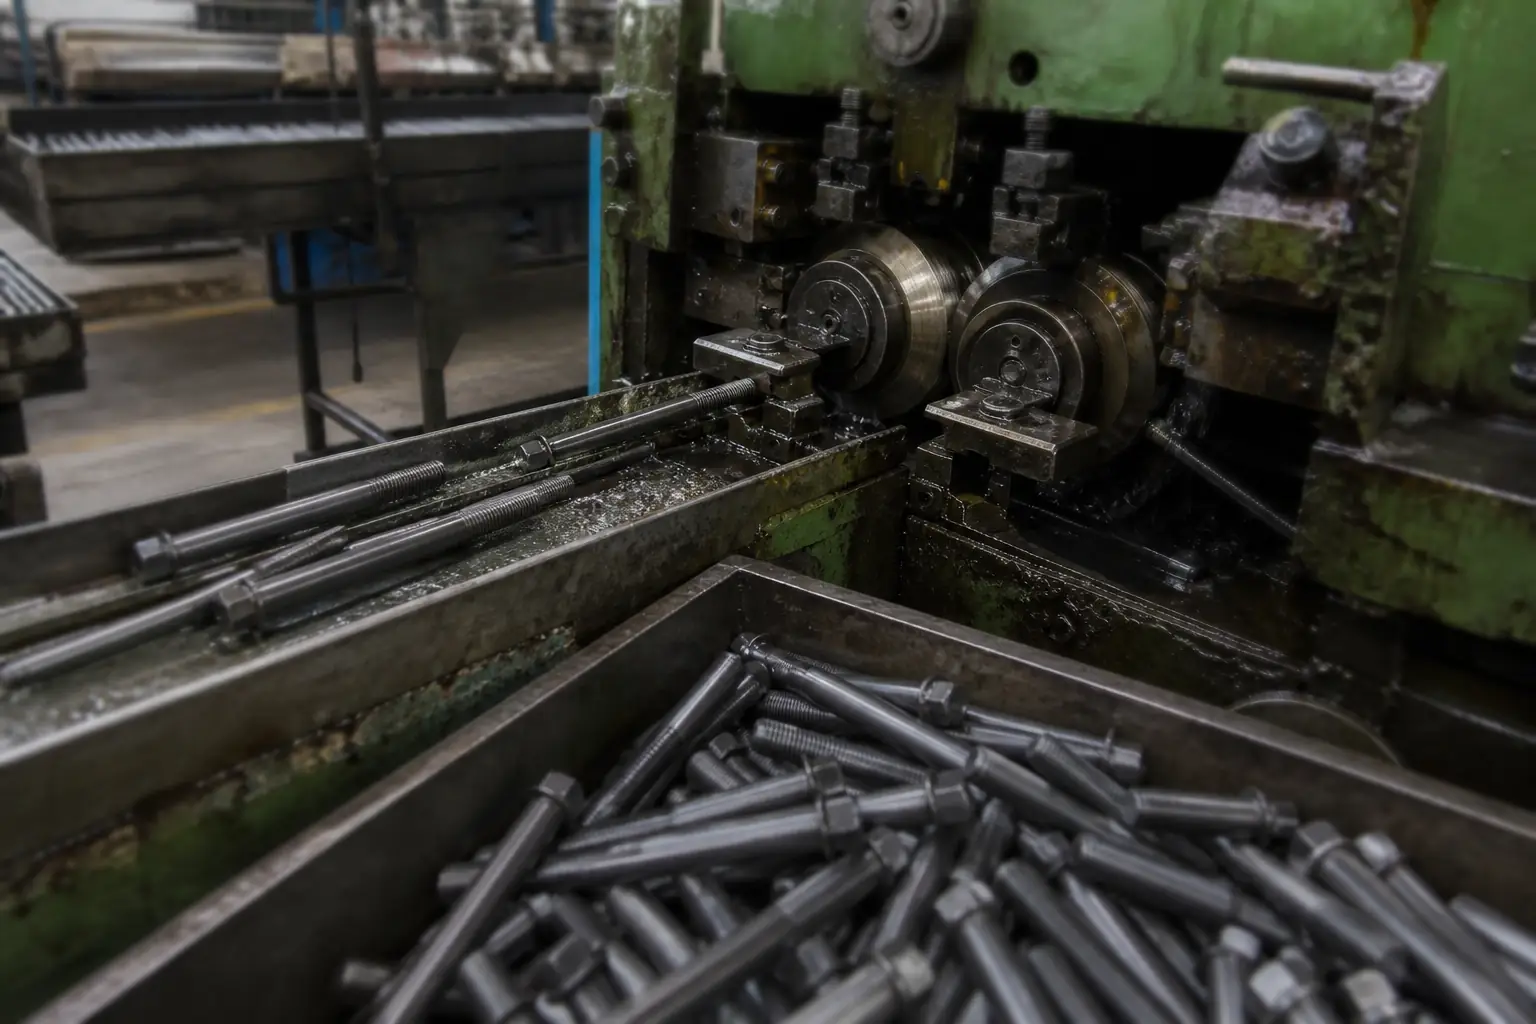
This page covers M10 square head bolts with collar. Thread size and pitch, length, property class, drive form, head geometry and head marking are all specifiable — the standard part is where it starts, not where it stops. Made by cold heading or hot forging.
Minimum order from 2,000 pieces; samples within 7 days of drawing approval.