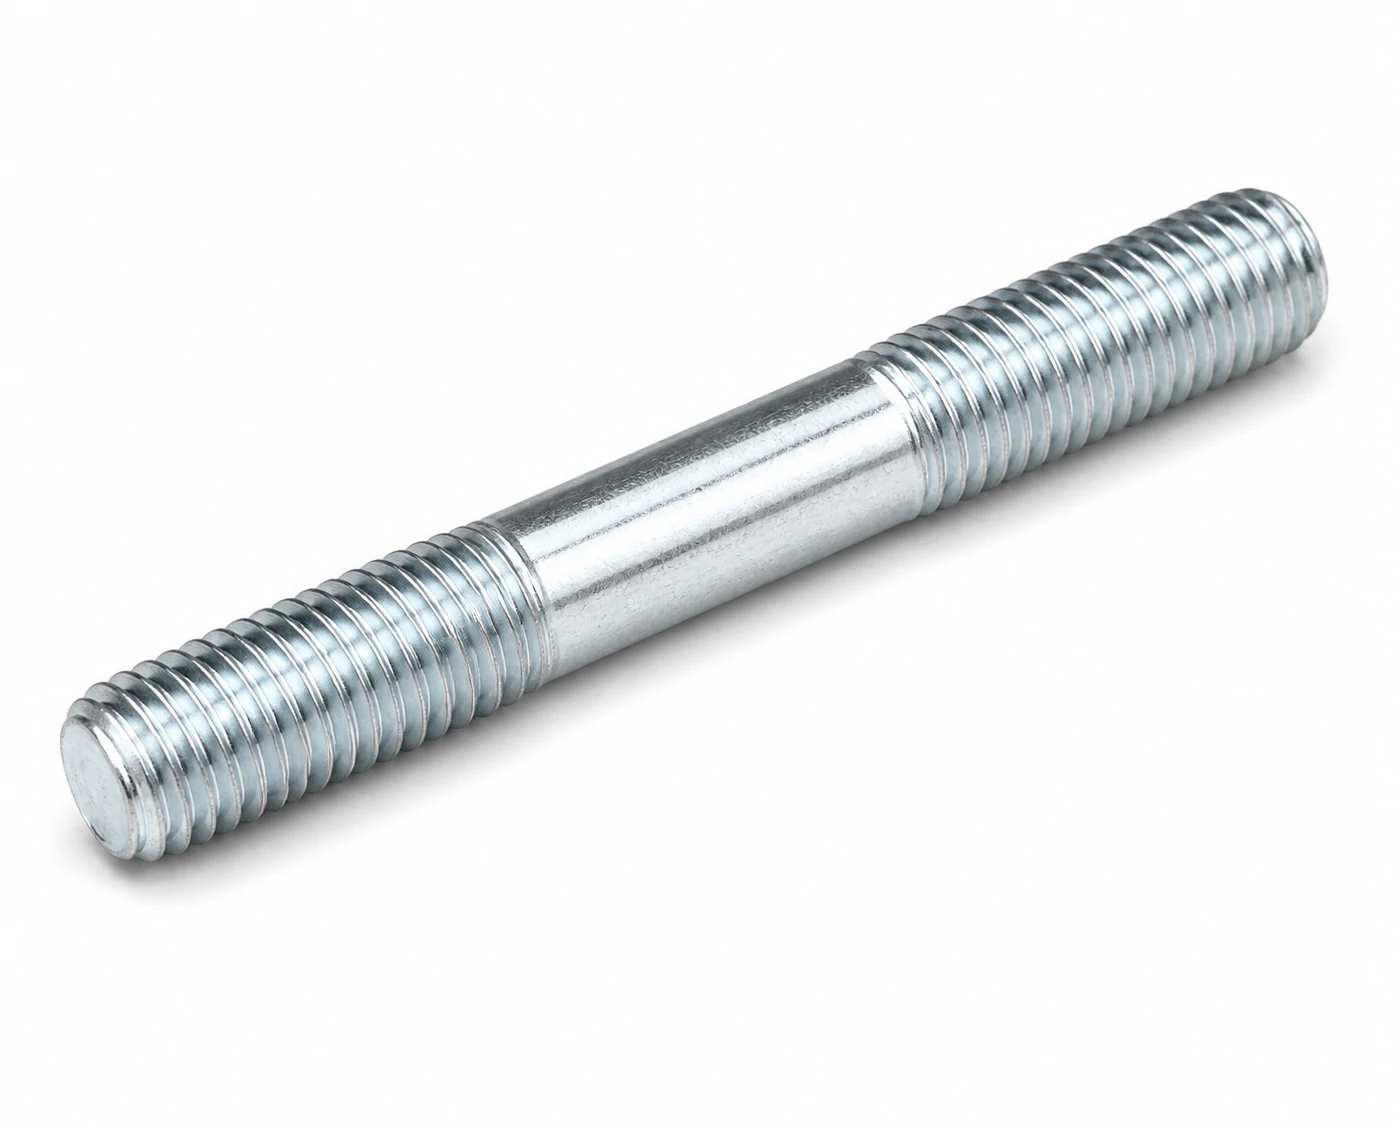
This page covers M24 Stud to GB/T 15389 / DIN 939: the full dimensional row, hole and tool sizes, proof-load data and typical applications. All values are taken from the governing standards (GB/T 15389 / DIN 939 together with ISO 273, ISO 724 and ISO 898-1 where applicable).
M24 Dimensional Row (GB/T 15389 / DIN 939)
| Thread size | Pitch (mm) | Length L (mm) | Engagement depth bm (mm) | Material | Reference standard |
|---|---|---|---|---|---|
| M24 | 3.0 | 200 | 36 | Cl. 8.8 alloy steel | DIN 939 / GB/T 901 |
Hole Sizes for M24
| Coarse-thread pitch (ISO 724) | 3 mm |
|---|---|
| Through-hole / clearance (ISO 273 medium) | 26 mm |
| Tapping drill, coarse thread | 21 mm |
Tightening Torque for M24
| Class 8.8 (dry, ~µ 0.125) | ≈ 710 Nm |
|---|---|
| Class 10.9 (dry, ~µ 0.125) | ≈ 1000 Nm |
| Class 12.9 (dry, ~µ 0.125) | ≈ 1200 Nm |
Indicative dry-joint values. Lubrication can lower the required torque by 15–25%. Always confirm against the joint design, especially when going up a strength class.
Proof Load & Strength for M24
| Tensile stress area As (ISO 898-1) | 353 mm² |
|---|---|
| Proof load, class 8.8 | 212 kN |
| Proof load, class 10.9 | 293 kN |
| Proof load, class 12.9 | 342 kN |
| Min. ultimate tensile, class 8.8 | 282 kN |
Proof load = stress area × proof stress per ISO 898-1. Design joints so the working preload stays below the proof load of the selected class.
Common Applications for M24 Stud — GB/T 15389 / DIN 939 (Series 096)
M24 Stud — GB/T 15389 / DIN 939 (Series 096) are commonly specified for structural steelwork, heavy machinery foundations and large flange joints.
Mating Parts for M24
For M24, pair with a M24 hex nut (ISO 4032 / DIN 934) and, where used, a M24 flat washer (ISO 7089 / DIN 125A) under the head and under the nut.