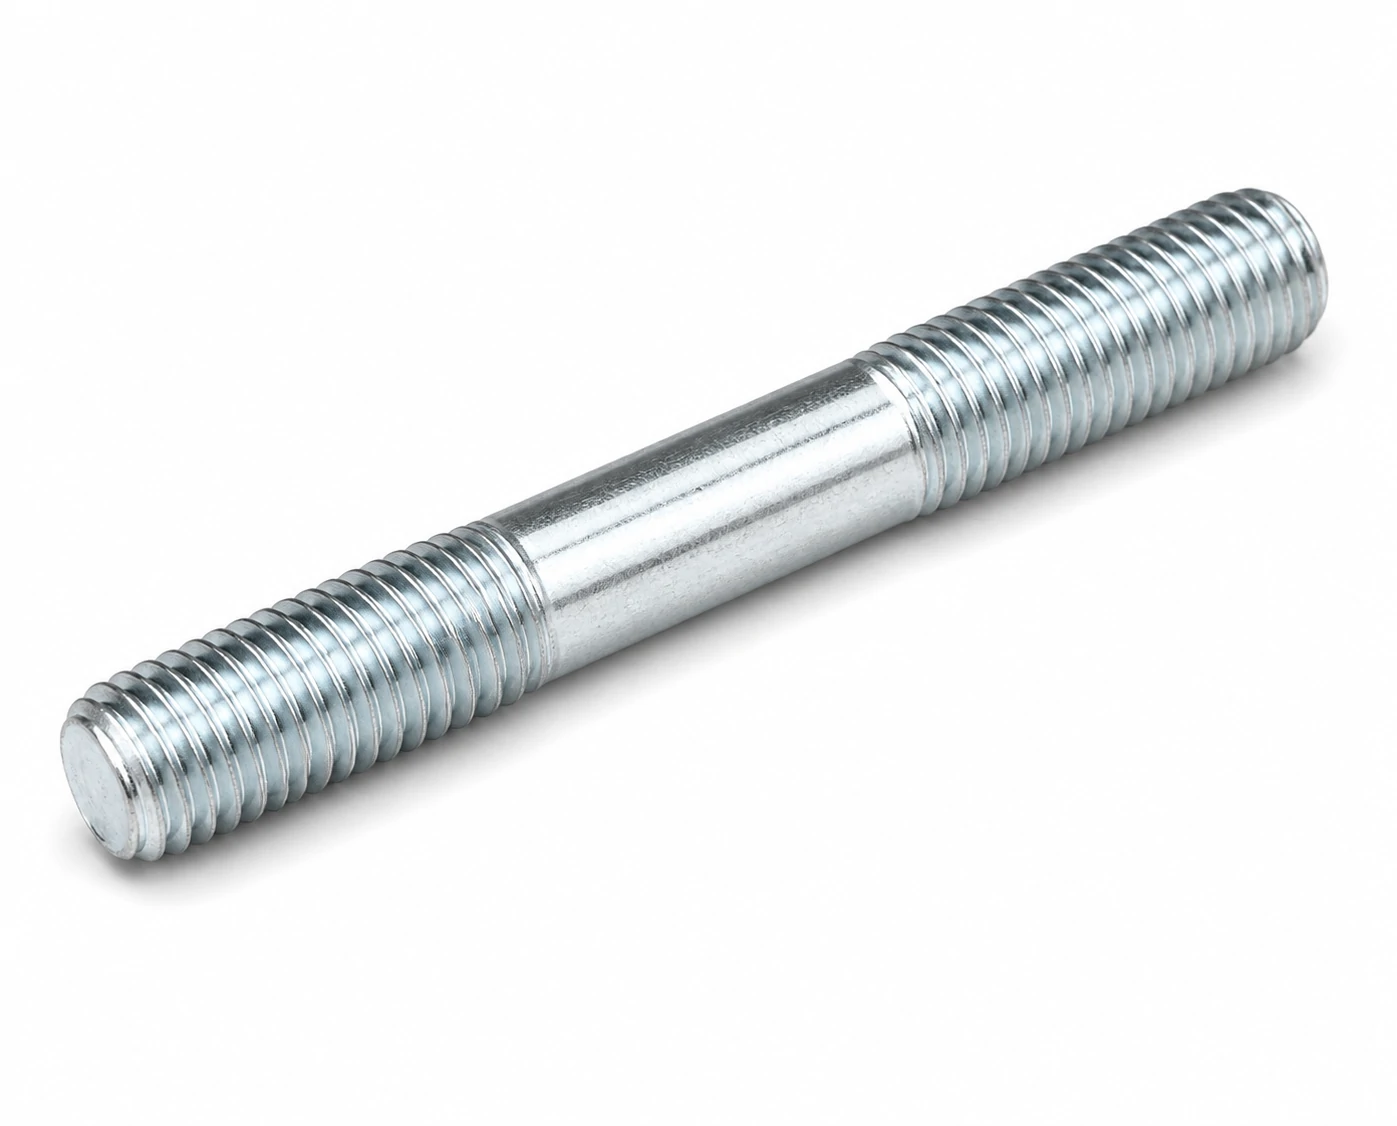
The M30 size of Stud / Threaded Rod is dimensioned by ISO / DIN. The tables below give the dimensional row from the standard, the drill and spanner sizes that go with it, and the assembly torque per property class. The technical drawing on this page redraws to the exact values selected.
M30 Dimensional Row (ISO / DIN)
| Thread size | Pitch (mm) | Length L (mm) | Engagement depth bm (mm) | Material | Reference standard |
|---|---|---|---|---|---|
| M30 | 3.5 | 240 | 45 | Cl. 8.8 alloy steel | DIN 939 / GB/T 901 |
Hole Sizes for M30
| Coarse-thread pitch (ISO 724) | 3.5 mm |
|---|---|
| Through-hole / clearance (ISO 273 medium) | 33 mm |
| Tapping drill, coarse thread | 26.5 mm |
Tightening Torque for M30
| Class 8.8 (dry, ~µ 0.125) | ≈ 1400 Nm |
|---|---|
| Class 10.9 (dry, ~µ 0.125) | ≈ 2000 Nm |
| Class 12.9 (dry, ~µ 0.125) | ≈ 2400 Nm |
Indicative dry-joint values. Lubrication can lower the required torque by 15–25%. Always confirm against the joint design, especially when going up a strength class.
Proof Load & Strength for M30
| Tensile stress area As (ISO 898-1) | 561 mm² |
|---|---|
| Proof load, class 8.8 | 337 kN |
| Proof load, class 10.9 | 466 kN |
| Proof load, class 12.9 | 544 kN |
| Min. ultimate tensile, class 8.8 | 449 kN |
Proof load = stress area × proof stress per ISO 898-1. Design joints so the working preload stays below the proof load of the selected class.
Common Applications for M30 Stud / Threaded Rod — ISO / DIN (Series 154)
M30 Stud / Threaded Rod — ISO / DIN (Series 154) are commonly specified for structural steelwork, heavy machinery foundations and large flange joints.
Mating Parts for M30
For M30, pair with a M30 hex nut (ISO 4032 / DIN 934) and, where used, a M30 flat washer (ISO 7089 / DIN 125A) under the head and under the nut.