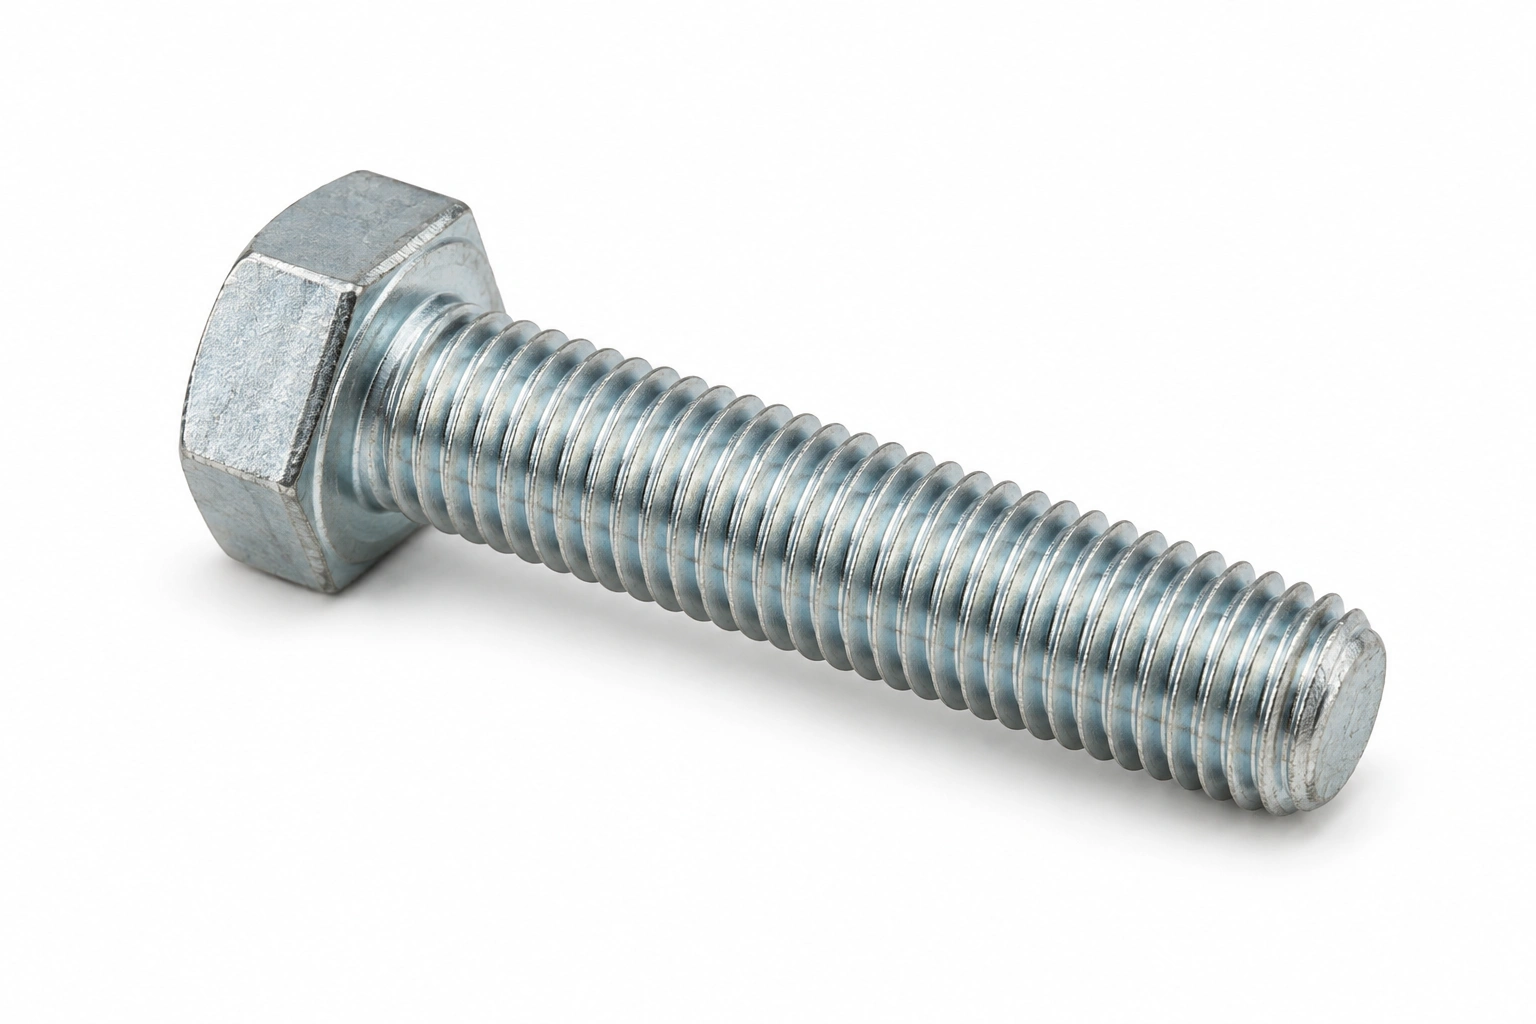
Dimensional and assembly data for M56 Hex Head Cap Screws, Fully Threaded, Grade C to ISO 4018. Includes head size and width across flats, clearance-hole and tapping-drill diameters, tightening torque per property class, and the sizes to step up or down to when the joint requires it.
M56 Dimensional Row (ISO 4018)
| Size | Pitch P (mm) | a_max (mm) | a_min (mm) | c_max (mm) | d_a_max (mm) | d_w_min (mm) | Width across corners e (mm) | Head height k (mm) | k_max (mm) | k_min (mm) | k_w_min (mm) | r_min (mm) | Width across flats s (mm) | s_min (mm) | Length range l (mm) | Reference standard |
|---|---|---|---|---|---|---|---|---|---|---|---|---|---|---|---|---|
| M56 | 5.5 | 16.5 | 5.5 | 1 | 67 | 78.66 | 93.56 | 35 | 36.25 | 33.75 | 23.63 | 2 | 85 | 82.8 | 110~500 | ISO 4018 |
Spanner & Drive for M56 Hex Head Cap Screws, Fully Threaded, Grade C
M56 Hex Head Cap Screws, Fully Threaded, Grade C have a width across flats of 85 mm — fit a 85 mm open-ended spanner or socket. In tight access a 6-point socket on the 85 mm flats gives the most engagement per degree of swing. Where the joint is torqued to a figure, a click wrench is the only way to reproduce it across a batch.
Hole Sizes for M56
| Coarse-thread pitch (ISO 724) | 5.5 mm |
|---|---|
| Through-hole / clearance (ISO 273 medium) | 62 mm |
| Tapping drill, coarse thread | 50.5 mm |
Tightening Torque for M56
| Class 8.8 (dry, ~µ 0.125) | ≈ Nm |
|---|---|
| Class 10.9 (dry, ~µ 0.125) | ≈ Nm |
| Class 12.9 (dry, ~µ 0.125) | ≈ Nm |
Indicative dry-joint values. Lubrication can lower the required torque by 15–25%. Always confirm against the joint design, especially when going up a strength class.
Proof Load & Strength for M56
| Tensile stress area As (ISO 724) | 2030 mm² |
|---|
Proof load = tensile stress area × the proof stress Sp of the class, per ISO 898-1 — Sp is a lower figure than the yield stress Rp0.2 and the two are not interchangeable. The stress area is computed from this size's own diameter and pitch, so a fine-pitch designation gives the fine-pitch figure. Design the joint so the working preload stays below the proof load of the class selected.
M56 Hex Head Cap Screws, Fully Threaded, Grade C Weight
A steel M56 hex head cap screws, fully threaded, grade c at the listed 110,500 mm length weighs approximately 2,138,194 g each — about 2,138,194 kg per 1,000 pieces. Stainless A2/A4 weighs roughly the same (density 7.9–8.0 g/cm³).
Actual weight varies slightly with head form, thread and finish; use this figure for freight estimation only.
Installation Tips for M56 Hex Head Cap Screws, Fully Threaded, Grade C
- Use a 6-point socket where access allows — 12-point sockets are more prone to rounding the corners on smaller sizes.
- Serrated flanges need to sit directly on the joint face. A washer between the two removes the bite and leaves an ordinary bolted joint that is believed to be a locking one.
- At M56 the stretch in the bolt becomes the controlling factor — for critical joints, use angle-controlled or stretch-controlled tightening instead of pure torque.
Mating Parts for M56
For M56, pair with a M56 hex nut (ISO 4032 / DIN 934) and, where used, a M56 flat washer (ISO 7089 / DIN 125A) under the head and under the nut.
Custom manufacturing · Made to drawing
Need hex head cap screws, fully threaded, grade c in a size this table does not list?
This page covers M56 hex head cap screws, fully threaded, grade c. Material and finish are usually what drives a special — a grade the standard part is not stocked in, or a coating chosen against a salt-spray figure instead of a default. Made by cold heading or hot forging.
Minimum order from 2,000 pieces; samples within 7 days of drawing approval.