Skip to content
Screws · DIN 967

M6 Phillips Pan Head Machine Screws with Collar Dimensions

Controlling dimensions to DIN 967, with clearance hole and tapping drill, spanner or drive size and tightening torque.

M6 Phillips Pan Head Machine Screws with Collar dimensions to DIN 967: head diameter 14.5 mm, head height 4.55 mm, coarse thread pitch 1 mm, clearance hole (ISO 273 medium) 6.6 mm. Tighten to approximately 10 Nm at property class 8.8 in a dry, as-supplied condition.

Head diameter
14.5 mm
Head height
4.55 mm
Coarse thread pitch
1 mm
Clearance hole (ISO 273 medium)
6.6 mm
Tightening torque (class 8.8)
10 Nm

Figures are nominal values from the governing standard. Confirm against the tolerance class for your application before machining or ordering.

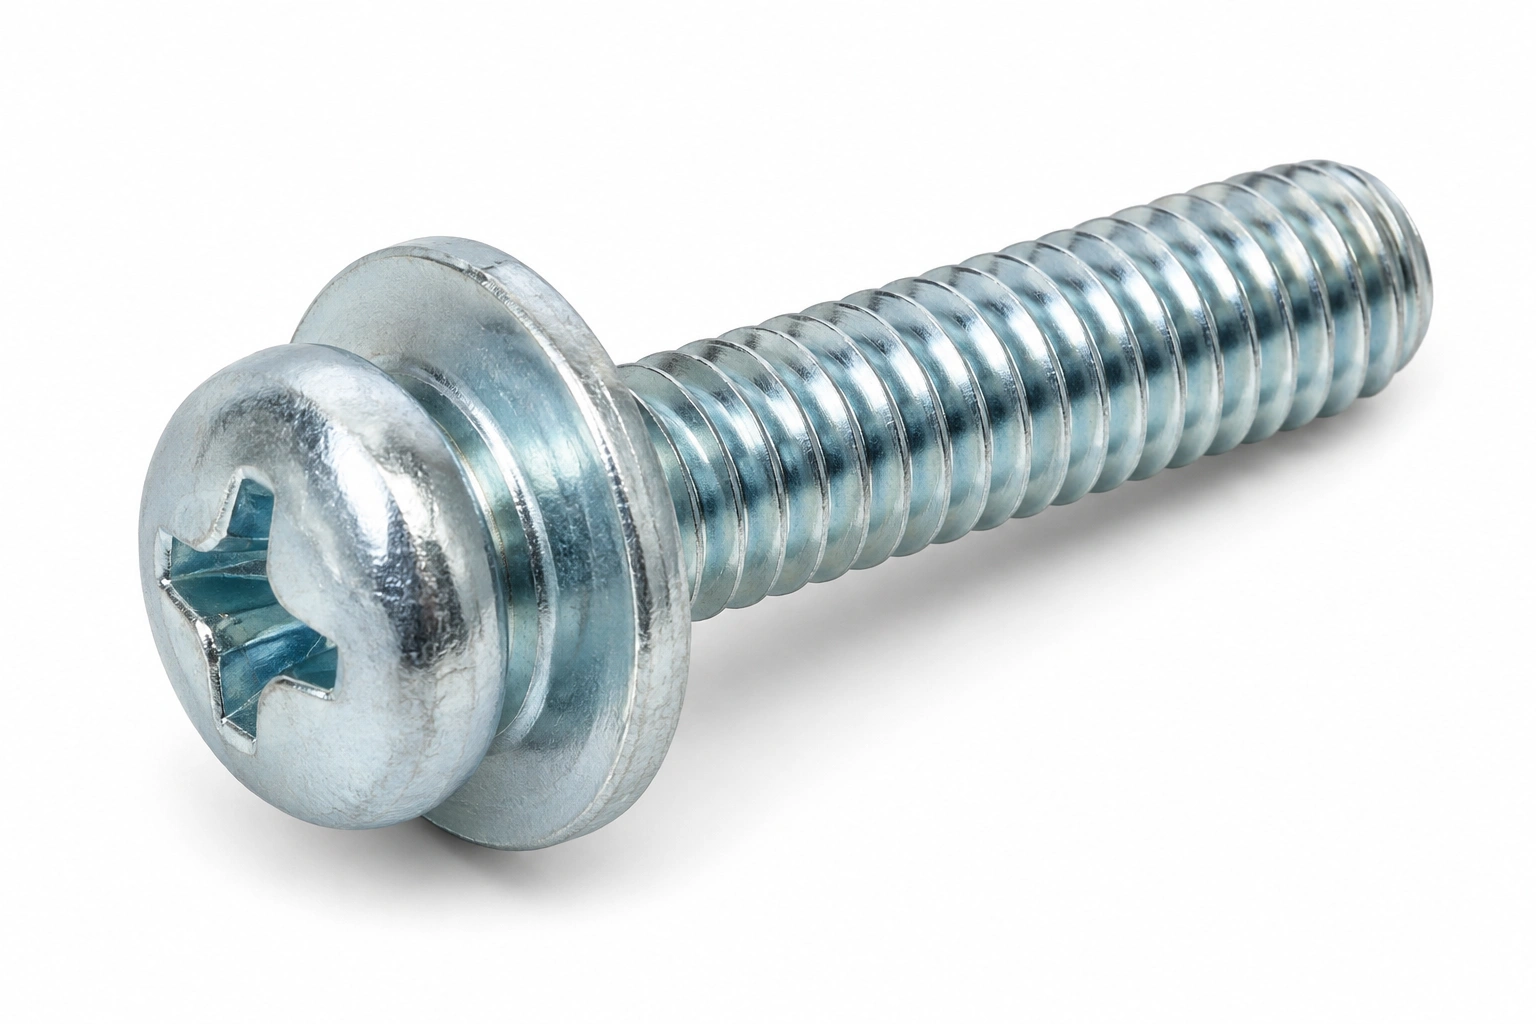
M6 Phillips Pan Head Machine Screws with Collar Dimensions reference image

The M6 size of Phillips Pan Head Machine Screws with Collar is dimensioned by DIN 967. The tables below give the dimensional row from the standard, the drill and spanner sizes that go with it, and the assembly torque per property class. The technical drawing on this page redraws to the exact values selected.

M6 Dimensional Row (DIN 967)

SizePitch P (mm)b (mm)c (mm)da (mm)Head diameter dk (mm)r (mm)Head height k (mm)rf (mm)x (mm)cT (mm)mH (mm)mZ (mm)Length range l (mm)Reference standard
M61.038.01.66.814.50.254.558.22.537.16.78~60DIN 967

Spanner & Drive for M6 Phillips Pan Head Machine Screws with Collar

Drive geometry for M6 Phillips Pan Head Machine Screws with Collar is given by the row above; match the tool to the listed values.

Hole Sizes for M6

Coarse-thread pitch (ISO 724)1 mm
Through-hole / clearance (ISO 273 medium)6.6 mm
Tapping drill, coarse thread5 mm

Tightening Torque for M6

Class 8.8 (dry, ~µ 0.125)≈ 10 Nm
Class 10.9 (dry, ~µ 0.125)≈ 15 Nm
Class 12.9 (dry, ~µ 0.125)≈ 17 Nm

Indicative dry-joint values. Lubrication can lower the required torque by 15–25%. Always confirm against the joint design, especially when going up a strength class.

Proof Load & Strength for M6

Tensile stress area As (ISO 724)20.1 mm²
Proof load, class 8.812 kN
Proof load, class 10.917 kN
Proof load, class 12.920 kN
Min. ultimate tensile load, class 8.816 kN

Proof load = tensile stress area × the proof stress Sp of the class, per ISO 898-1 — Sp is a lower figure than the yield stress Rp0.2 and the two are not interchangeable. The stress area is computed from this size's own diameter and pitch, so a fine-pitch designation gives the fine-pitch figure. Design the joint so the working preload stays below the proof load of the class selected.

M6 Phillips Pan Head Machine Screws with Collar Weight

A steel M6 phillips pan head machine screws with collar at the listed 860 mm length weighs approximately 1,115 g each — about 1,115 kg per 1,000 pieces. Stainless A2/A4 weighs roughly the same (density 7.9–8.0 g/cm³).

Actual weight varies slightly with head form, thread and finish; use this figure for freight estimation only.

Installation Tips for M6 Phillips Pan Head Machine Screws with Collar

  • Pozidriv (PZ) drivers ride out of Phillips (PH) recesses and vice versa — confirm the recess marking on the head before assembly.
  • For automated assembly, an ACR (Anti-Cam-Out Ribs) or torx-equivalent driver gives noticeably longer bit life than plain PH.

When to Step Up or Down from M6

When the joint preload approaches the proof load of M6 class 8.8, step up to M8 class 8.8 (or move to M6 class 10.9). When the joint is over-specified, M5 often saves weight and cost without losing the safety margin.

Custom manufacturing · Made to drawing

Need phillips pan head machine screws with collar in a size this table does not list?

This page covers M6 phillips pan head machine screws with collar. Lengths and thread lengths outside the standard table are the commonest request, followed by a drive the standard does not offer and a head marked with your own part number. Made by cold heading or warm forging.

Minimum order from 2,000 pieces; samples within 7 days of drawing approval.
Custom screw manufacturingSend a drawing

Technical Drawing

Customize the parameters below — every spec field is editable, and the drawing redraws to match the values you choose. Changing the size will snap the other fields to that size's standard values; you can then override any individual value.

Dimensioned line drawing of M6 Phillips Pan Head Machine Screws with Collar to DIN 967. Side view and top view, drawn to the dimensions in the table below and redrawn for any size selected.
Pitch P (mm)
1.0
b (mm)
38.0
c (mm)
1.6
da (mm)
6.8
Head diameter dk (mm)
14.5
r (mm)
0.25
Head height k (mm)
4.55
rf (mm)
8.2
x (mm)
2.5
cT (mm)
3
mH (mm)
7.1
mZ (mm)
6.7
Sends the selected values to the quote form below.

Request a Quote

The form below follows the current technical drawing configuration. Change the drawing values above and the request details update automatically.

Request a Quotation

Specification
Business Information

Dimensions & Specifications (DIN 967)

SizePitch P (mm)b (mm)c (mm)da (mm)Head diameter dk (mm)r (mm)Head height k (mm)rf (mm)x (mm)cT (mm)mH (mm)mZ (mm)Length range l (mm)Reference standard
M30.525.00.73.67.50.12.353.81.2513.02.94~30DIN 967
(M3.5)0.638.00.84.19.00.12.64.61.524.23.95~35DIN 967
M40.738.01.04.710.00.23.055.81.7524.64.35~40DIN 967
M50.838.01.25.711.50.23.556.62.025.04.76~45DIN 967
M61.038.01.66.814.50.254.558.22.537.16.78~60DIN 967
M81.2538.02.09.219.00.45.911.03.249.08.810~60DIN 967

Materials & Grades

Select a material class to see the grades we supply it in. Each designation is listed with its ISO/EN, AISI/SAE, JIS and GB equivalents.

Stainless Steel

Austenitic Stainless Steel

  • A1 AISI 303 · SAE 303 · SUS303 · EN 1.4305 · X8CrNiS18-9
  • A2 AISI 304 · SAE 304 · SUS304 · EN 1.4301 · X5CrNi18-10 · 06Cr19Ni10
  • 304L AISI 304L · SUS304L · EN 1.4307 · X2CrNi18-9 · 022Cr19Ni10
  • 302 AISI 302 · SUS302 · EN 1.4310
  • 305 AISI 305 · SUS305 · EN 1.4303
  • A4 AISI 316 · SAE 316 · SUS316 · EN 1.4401 · X5CrNiMo17-12-2 · 06Cr17Ni12Mo2
  • 316L AISI 316L · SUS316L · EN 1.4404 · X2CrNiMo17-12-2 · 022Cr17Ni12Mo2
  • 321 AISI 321 · SUS321 · EN 1.4541 · X6CrNiTi18-10
  • 310 / 310S AISI 310 · AISI 310S · SUS310S · EN 1.4845
  • 302HQ AISI 302HQ
  • A3
  • A5
  • 347 AISI 347 · SUS347 · EN 1.4550 · X6CrNiNb18-10
  • 309 / 309S AISI 309 · AISI 309S · SUS309S

Martensitic Stainless Steel

  • AISI 410 SUS410 · EN 1.4006 · X12Cr13 · 12Cr13
  • AISI 420 SUS420J1 · SUS420J2 · EN 1.4021 · EN 1.4028 · 20Cr13 · 30Cr13
  • AISI 431 SUS431 · EN 1.4057 · X17CrNi16-2
  • C1
  • C3
  • C4
  • AISI 440A
  • AISI 440B
  • AISI 440C SUS440C · EN 1.4125

Ferritic Stainless Steel

  • AISI 430 SUS430 · EN 1.4016 · X6Cr17 · 10Cr17
  • F1
  • AISI 434
  • AISI 444

Precipitation-Hardening Stainless Steel

  • 17-4 PH AISI 630 · UNS S17400 · SUS630 · EN 1.4542 · X5CrNiCuNb16-4
  • 15-5 PH UNS S15500
  • 17-7 PH UNS S17700

Duplex and Super Duplex Stainless Steel

  • Duplex 2205 UNS S31803 · UNS S32205 · EN 1.4462
  • Super Duplex 2507 UNS S32750 · EN 1.4410
  • D2
  • D4
  • D6
  • D8
  • Lean Duplex 2101 UNS S32101
  • Super Duplex S32760 UNS S32760 · EN 1.4501

Carbon Steel

Low-Carbon Steel

  • SAE 1006
  • SAE 1008
  • SAE 1010
  • SAE 1018
  • SAE 1020
  • Q195
  • Q235
  • SAE 1012
  • SAE 1015
  • Q215
  • ML08
  • ML08Al
  • ML10
  • ML15
  • ML20
  • SWRCH6A
  • SWRCH8A
  • SWRCH10A
  • SWRCH12A
  • SWRCH15A
  • SWRCH18A

Medium-Carbon Steel

  • SAE 1035
  • SAE 1045
  • S45C
  • C45
  • SAE 1030
  • SAE 1040
  • SAE 1050
  • 30
  • 35
  • 40
  • 45
  • 50
  • S35C
  • S40C
  • S50C
  • C35
  • C40

High-Carbon Steel

  • SAE 1060
  • SAE 1070
  • 65Mn
  • SAE 1065
  • SAE 1075
  • SAE 1080
  • SAE 1085
  • SAE 1090
  • SAE 1095
  • 60
  • 65
  • 70
  • 75
  • 80
  • 85

Cold-Heading Steel

  • SWRCH22A
  • 10B21
  • SWRCH22K
  • SWRCH25K
  • SWRCH30K
  • SWRCH35K
  • SWRCH40K
  • ML20Mn
  • ML25
  • ML30
  • ML35
  • ML40
  • 15B25

Alloy Steel

Chromium Steel

  • 40Cr
  • 45Cr
  • AISI 5140
  • SAE 5140
  • AISI 5120
  • SAE 5120
  • SCr420
  • SCr440

Chromium-Molybdenum Steel

  • 35CrMo
  • 42CrMo
  • AISI 4140
  • SCM435
  • SCM440
  • 42CrMo4
  • 30CrMo
  • AISI 4130
  • SAE 4130
  • SAE 4140
  • AISI 4142
  • AISI 4145
  • SCM415
  • SCM420
  • SCM445
  • EN 1.7220
  • EN 1.7225
  • 25CrMo4
  • 34CrMo4

Nickel-Chromium-Molybdenum Steel

  • AISI 4340
  • SAE 4340
  • 40CrNiMo
  • SNCM439
  • EN 1.6511
  • 36CrNiMo4

Boron Alloy Steel

  • 10B22
  • 10B21
  • 15B21
  • 15B25
  • 20MnTiB
  • 20Mn2B
  • 35VB
  • 40MnB

Bearing Steel

Bearing Steel

  • GCr15
  • AISI 52100 SAE 52100 · UNS G52986
  • SUJ2
  • 100Cr6 EN 1.3505
  • GCr15SiMn

Spring Steel

Carbon Spring Steel

  • SAE 1065
  • SAE 1070
  • SAE 1075
  • SAE 1080
  • SAE 1095
  • 65
  • 70
  • 75
  • 80
  • 65Mn

Silicon-Manganese Spring Steel

  • 60Si2Mn
  • 60Si2MnA
  • SUP6
  • SUP7

Chromium-Vanadium Spring Steel

  • 50CrVA
  • SAE 6150
  • AISI 6150
  • SUP10

Stainless Spring Steel

  • AISI 301
  • SUS301
  • EN 1.4310
  • AISI 302
  • AISI 304
  • AISI 316
  • 17-7 PH

Aluminum and Aluminum Alloys

Commercially Pure Aluminum

  • 1050
  • 1060
  • 1070
  • 1100

2xxx Series Aluminum

  • 2024
  • 2011
  • 2014
  • 2017

5xxx Series Aluminum

  • 5052
  • 5083
  • 5754

6xxx Series Aluminum

  • 6061
  • 6061-T6
  • 6063
  • 6082
  • 6082-T6

7xxx Series Aluminum

  • 7075
  • 7075-T6
  • 7005
  • 7050
  • 7075-T73

Brass

Free-Cutting Brass

  • C36000
  • H62
  • HPb59-1
  • C3601
  • C3602
  • C3604
  • CuZn36Pb3
  • CuZn39Pb3
  • EN CW614N
  • EN CW617N
  • H65

Lead-Free Brass

  • C69300
  • C27450
  • CW510L
  • CW511L

Naval Brass

  • C46400
  • CuZn39Sn1

Bronze

Silicon Bronze

  • C65500
  • C65100
  • C65600

Phosphor Bronze

  • C51000
  • C52100
  • CuSn6
  • CuSn8

Aluminum Bronze

  • C95400
  • C95500
  • C63000
  • CuAl10Ni5Fe4

Copper

Copper

  • C11000
  • T2
  • C10100
  • C10200
  • C12200
  • T1
  • TU1
  • TU2

Titanium and Titanium Alloys

Commercially Pure Titanium

  • Grade 2
  • Grade 1
  • Grade 3
  • Grade 4
  • TA1
  • TA2
  • TA3

Alpha-Beta Titanium Alloys

  • Grade 5
  • Ti-6Al-4V
  • TC4
  • UNS R56400

Low-Interstitial Grade

  • Grade 23
  • Ti-6Al-4V ELI
  • UNS R56407

Other Titanium Fastener Alloys

  • Ti-6Al-6V-2Sn
  • Ti-6Al-2Sn-4Zr-2Mo
  • Beta-C titanium
  • Ti-10V-2Fe-3Al

Nickel and Nickel Alloys

Commercially Pure Nickel

  • Nickel 200
  • UNS N02200
  • Nickel 201
  • UNS N02201

Inconel Alloys

  • Inconel 625 UNS N06625
  • Inconel 718 UNS N07718
  • Inconel 600 UNS N06600
  • Inconel 601 UNS N06601
  • Inconel 686 UNS N06686
  • Inconel X-750 UNS N07750

Monel Alloys

  • Monel 400 UNS N04400
  • Monel K-500 UNS N05500

Hastelloy Alloys

  • Hastelloy C-276 UNS N10276
  • Hastelloy C-22 UNS N06022
  • Hastelloy B-2 UNS N10665
  • Hastelloy B-3 UNS N10675
  • Hastelloy X UNS N06002

Other Nickel Alloys

  • Alloy 20 UNS N08020
  • Alloy 625
  • Alloy 718
  • Alloy 825 UNS N08825
  • Alloy 925 UNS N09925

Iron-Nickel and High-Temperature Alloys

A286

  • A-286
  • UNS S66286
  • EN 1.4980

Invar

  • Invar 36
  • Alloy 36
  • UNS K93600
  • FeNi36

Alloy 42

  • Alloy 42
  • UNS K94100
  • FeNi42

Tool Steel and Specialty Hardened Steel

Tool Steel and Specialty Hardened Steel

  • AISI D2
  • AISI H13
  • SKD11
  • Cr12MoV
  • AISI O1
  • AISI A2
  • AISI S7
  • SKD61
  • 9CrSi

Structural and Construction Steel

Structural and Construction Steel

  • ASTM A36
  • Q235B
  • Q355B
  • S355JR
  • Q235C
  • Q355C
  • S235JR
  • S275JR
  • S355J2

Applications & Industries for M6 Phillips Pan Head Machine Screws with Collar

Phillips Pan Head Machine Screws with Collar are bought for a small number of well-defined jobs. These are the ones we ship them for. Stocked from M3 to M8.

Industries that specify Phillips Pan Head Machine Screws with Collar

  • Automotive trim brackets on painted sheet.
  • Sheet-metal enclosures covers fixed to thin panels.
  • Plastic housings screws that must not dig into the surface.
  • HVAC equipment duct and casing panels.
  • Food, pharma & cleanroom Stainless assemblies that are washed down, where the finish matters as much as the strength.
  • Machine building & OEM The default fastener on production equipment: covers, brackets, motor mounts and sub-assemblies tightened to a specified torque.

Typical applications

  • sealing slightly oversized holes under the collar
  • spreading load without a loose washer
  • speeding assembly with one part instead of two
  • protecting painted or plastic faces
  • joints where the property class is stated on the drawing
  • clamping two machined faces to a calculated preload

Service conditions to specify against

Marine and coastal
Available in A4 (316) stainless for chloride exposure — coastal structures, pool halls, water treatment and deck hardware, where A2 will eventually pit.
High load
Supplied in ISO 898-1 property classes, so the joint can be designed to a stated proof load and tightened to a calculated torque rather than by feel.
Torque and preload
The joint is designed around bolt tension, so lubrication, coating and the friction coefficient all change the torque figure — state them together.

Where to use something else

  • Do not use the collar head where the joint must be flush; it stands higher than a plain pan head.
  • Do not use a machine thread into unthreaded sheet or timber; use a tapping screw, rivet nut or insert made for that parent material.

Full application guide: where Phillips Pan Head Machine Screws with Collar are used, how to specify them, and the cases they are wrong for

Inside the plant

Manufactured in our own plant

This part is cold-formed, threaded, heat-treated and finished in-house. The stages below are where its class and finish are actually decided.

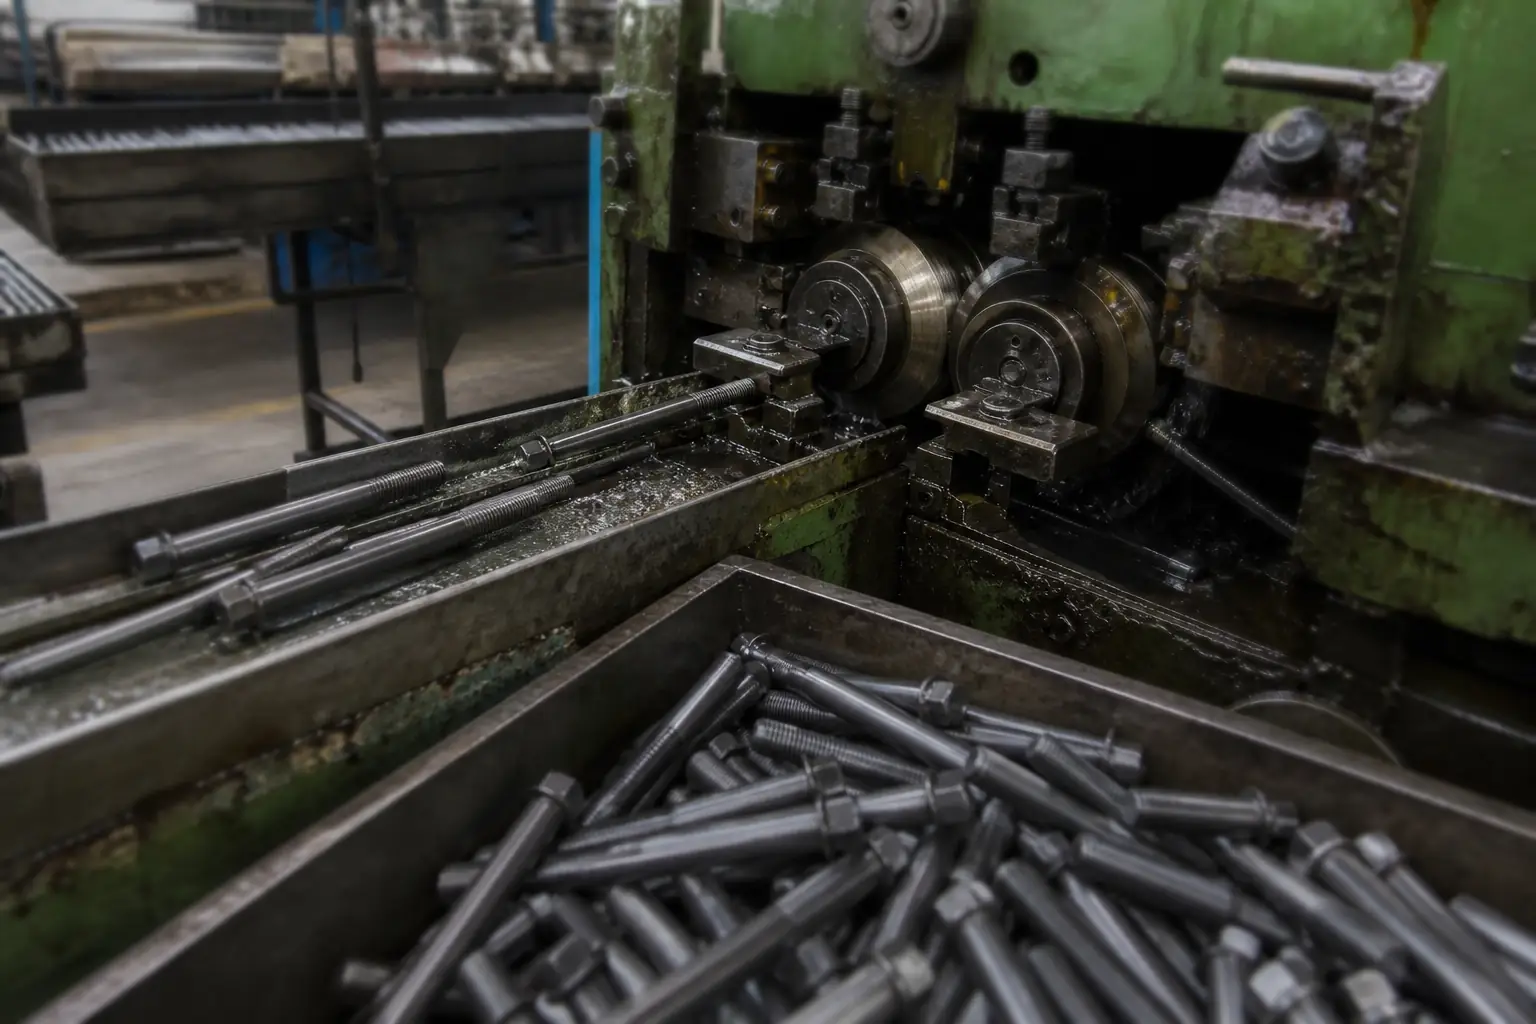
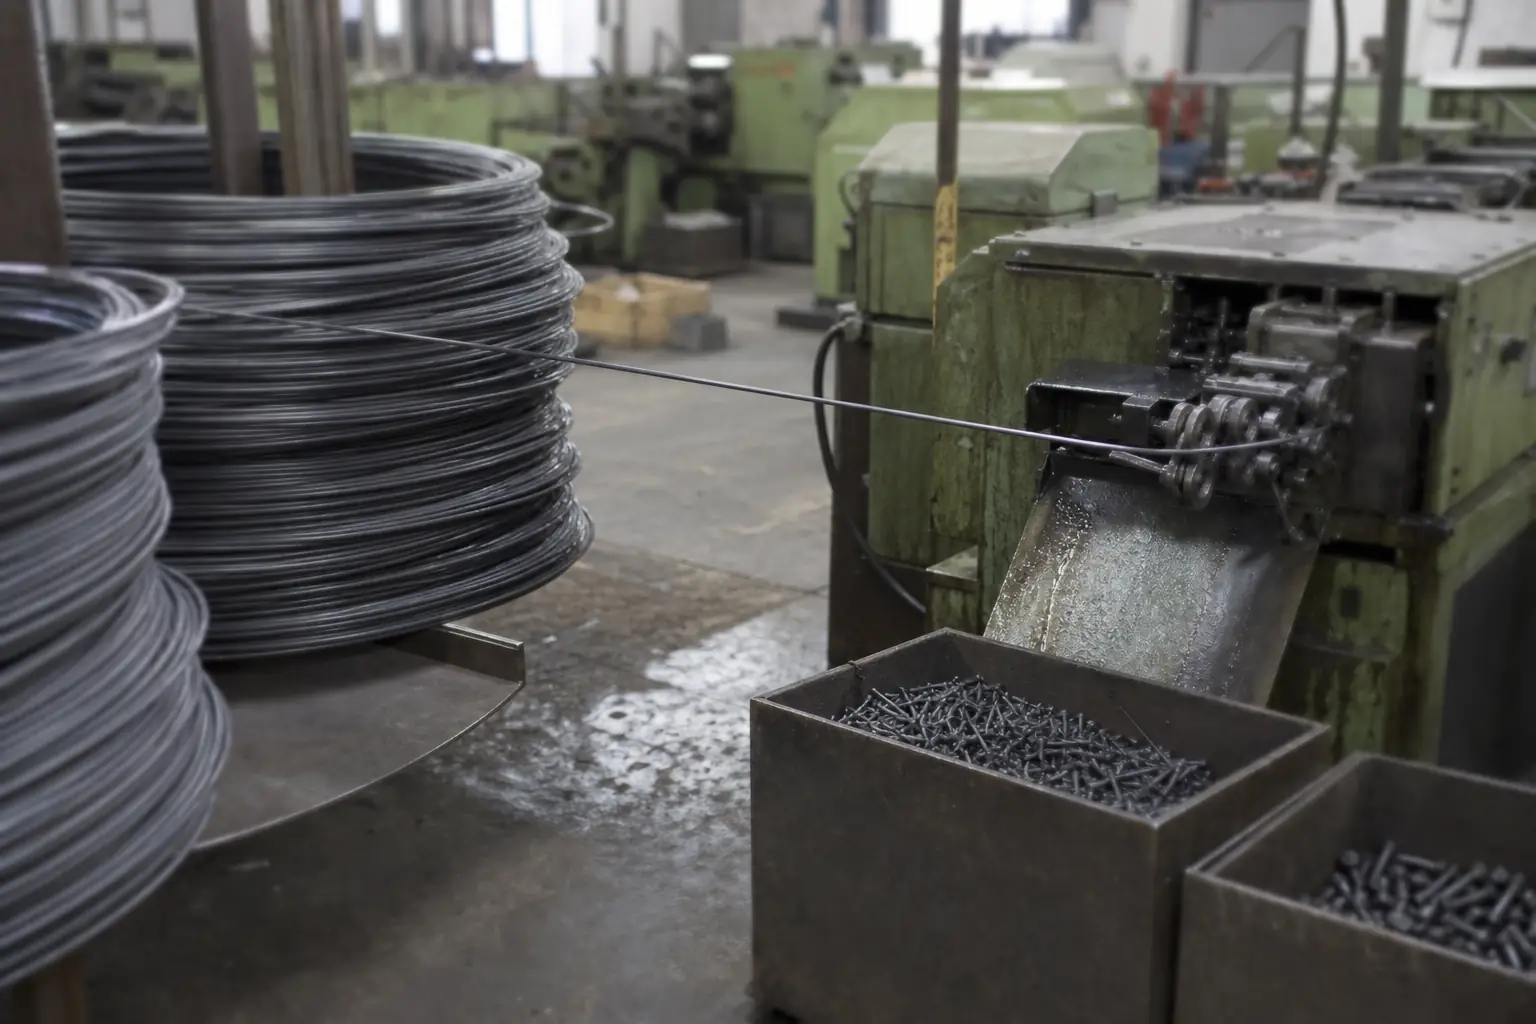
  1. Wire rod feeding into a cold heading machine
    01

    Cold heading

    Wire rod is drawn to size and cold-formed into blanks. Forming rather than cutting keeps the grain flow continuous around the head, which is where a bolt is most likely to fail.

    Head dimensions and under-head radius checked at set-up and per shift.

  2. Thread rolling machine producing bolt threads
    02

    Thread rolling

    Threads are rolled between hardened dies rather than cut. Rolled threads are stronger in fatigue than cut threads and hold pitch and flank angle far more consistently across a batch.

    Go / no-go ring gauges to ISO 965 tolerance class 6g.

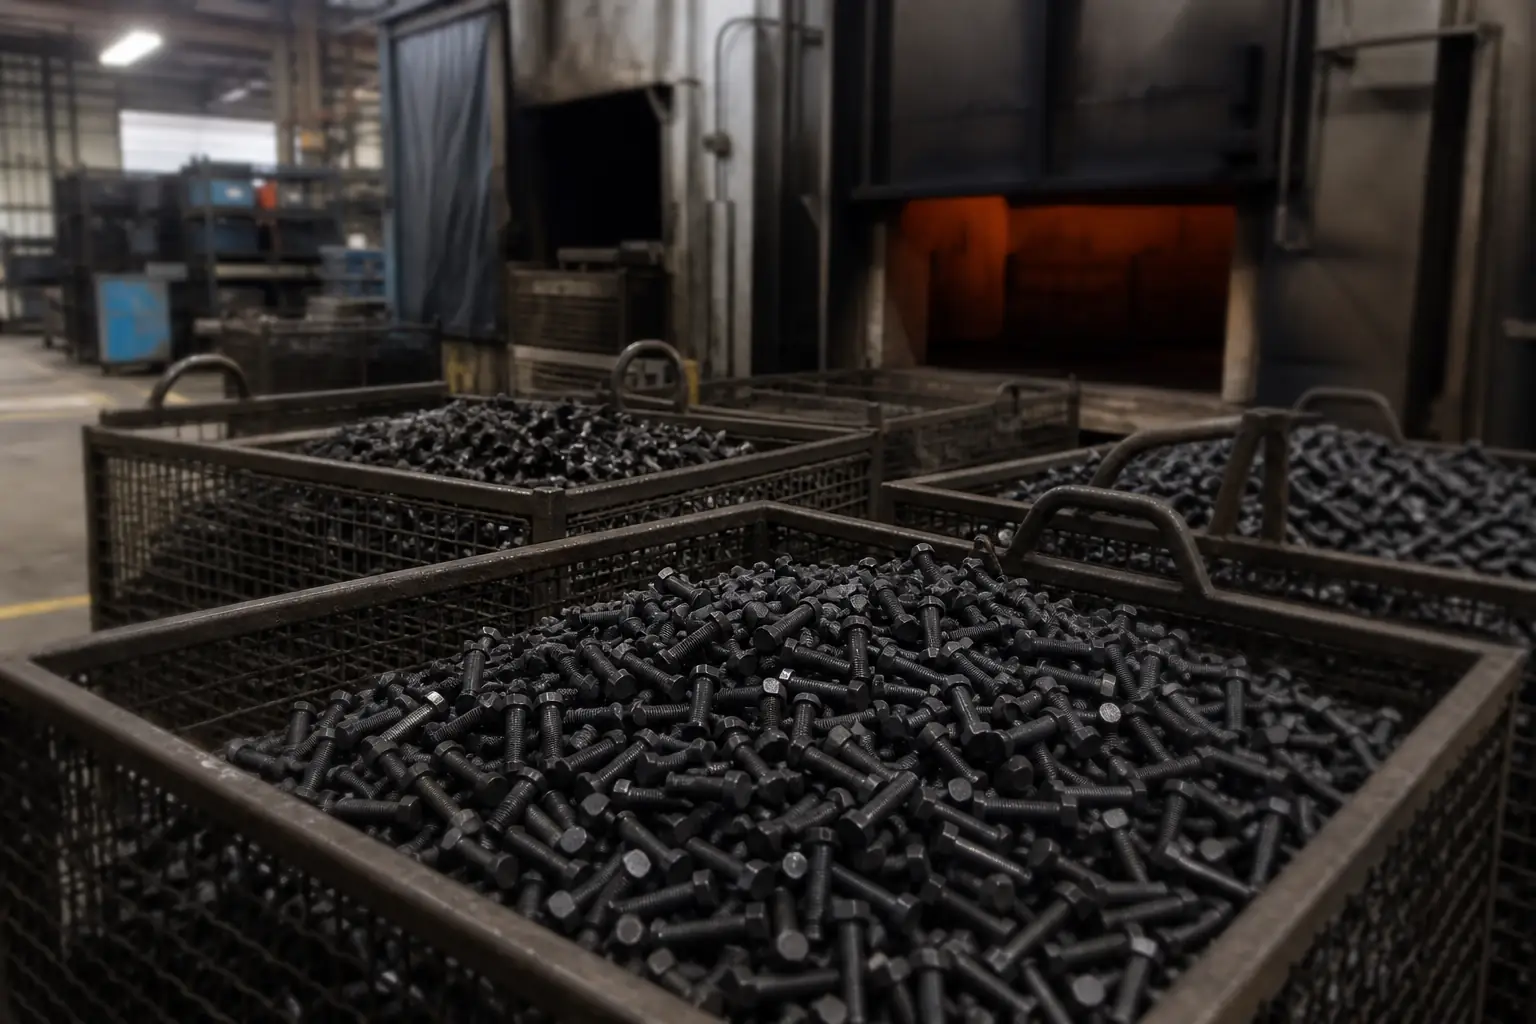
  3. Baskets of bolts staged for heat treatment
    03

    Heat treatment

    Quench-and-temper brings carbon and alloy steel to the property class ordered — 8.8, 10.9 or 12.9 — with the furnace charge tracked so a finished lot can be traced back to it.

    Core hardness and tensile tested per lot to ISO 898-1.

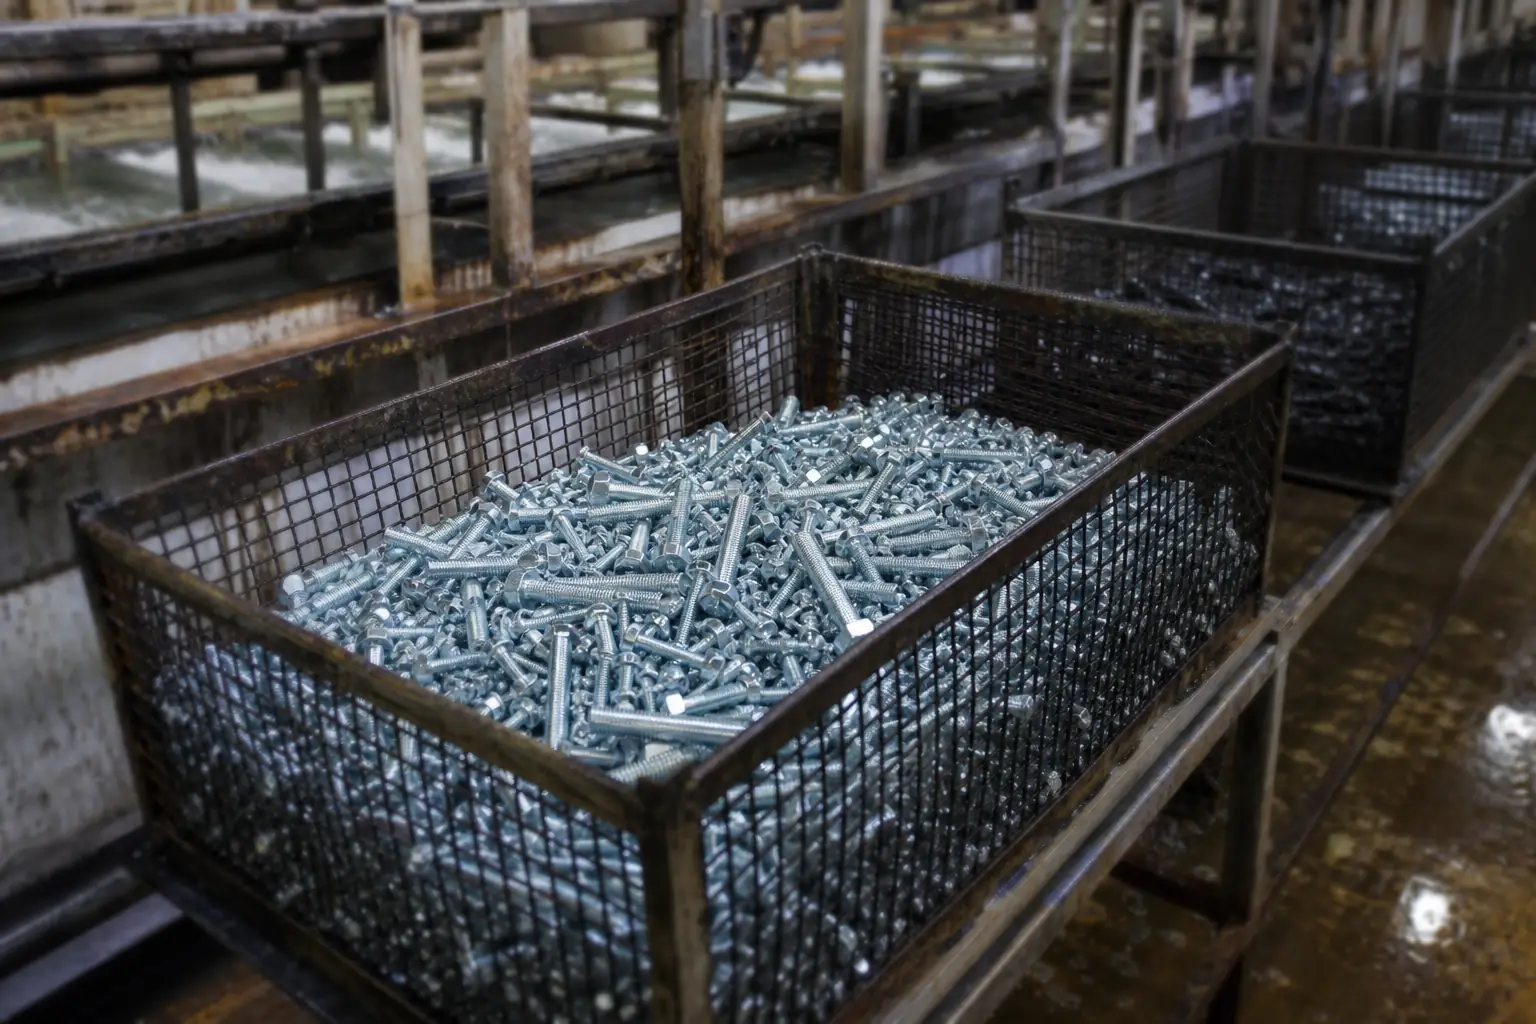
  4. Zinc plated bolts in a treatment basket
    04

    Surface treatment

    Zinc, zinc-nickel, hot-dip galvanizing, black oxide, phosphate and Dacromet, selected against the service environment rather than against the price list.

    Coating thickness and neutral salt spray hours to ISO 9227.

Frequently Asked Questions

What clearance and tapping drill suit M6?

Use a 6.6 mm clearance hole (ISO 273 medium) for through-fixing, or a 5 mm tapping drill for a coarse M6 thread.

Phillips or Pozidriv for M6 Phillips Pan Head Machine Screws with Collar?

Match the bit to the recess marking on the head — Phillips (PH) drivers cam out of Pozidriv (PZ) recesses and vice versa. The recess type for Phillips Pan Head Machine Screws with Collar is shown in the spec table.

What is the coarse-thread pitch of M6 for Phillips Pan Head Machine Screws with Collar?

For M6 the standard coarse pitch is 1 mm — this is the value used for Phillips Pan Head Machine Screws with Collar.

What torque do M6 class 8.8 Phillips Pan Head Machine Screws with Collar take?

A dry M6 class 8.8 joint takes about 10 Nm (≈ 15 Nm for 10.9, ≈ 17 Nm for 12.9). Confirm against your joint design; lubrication reduces these values.

How do I request a quotation?

Use the technical drawing on this page to pick the exact configuration, then submit it with the quote form. We respond within one business day.