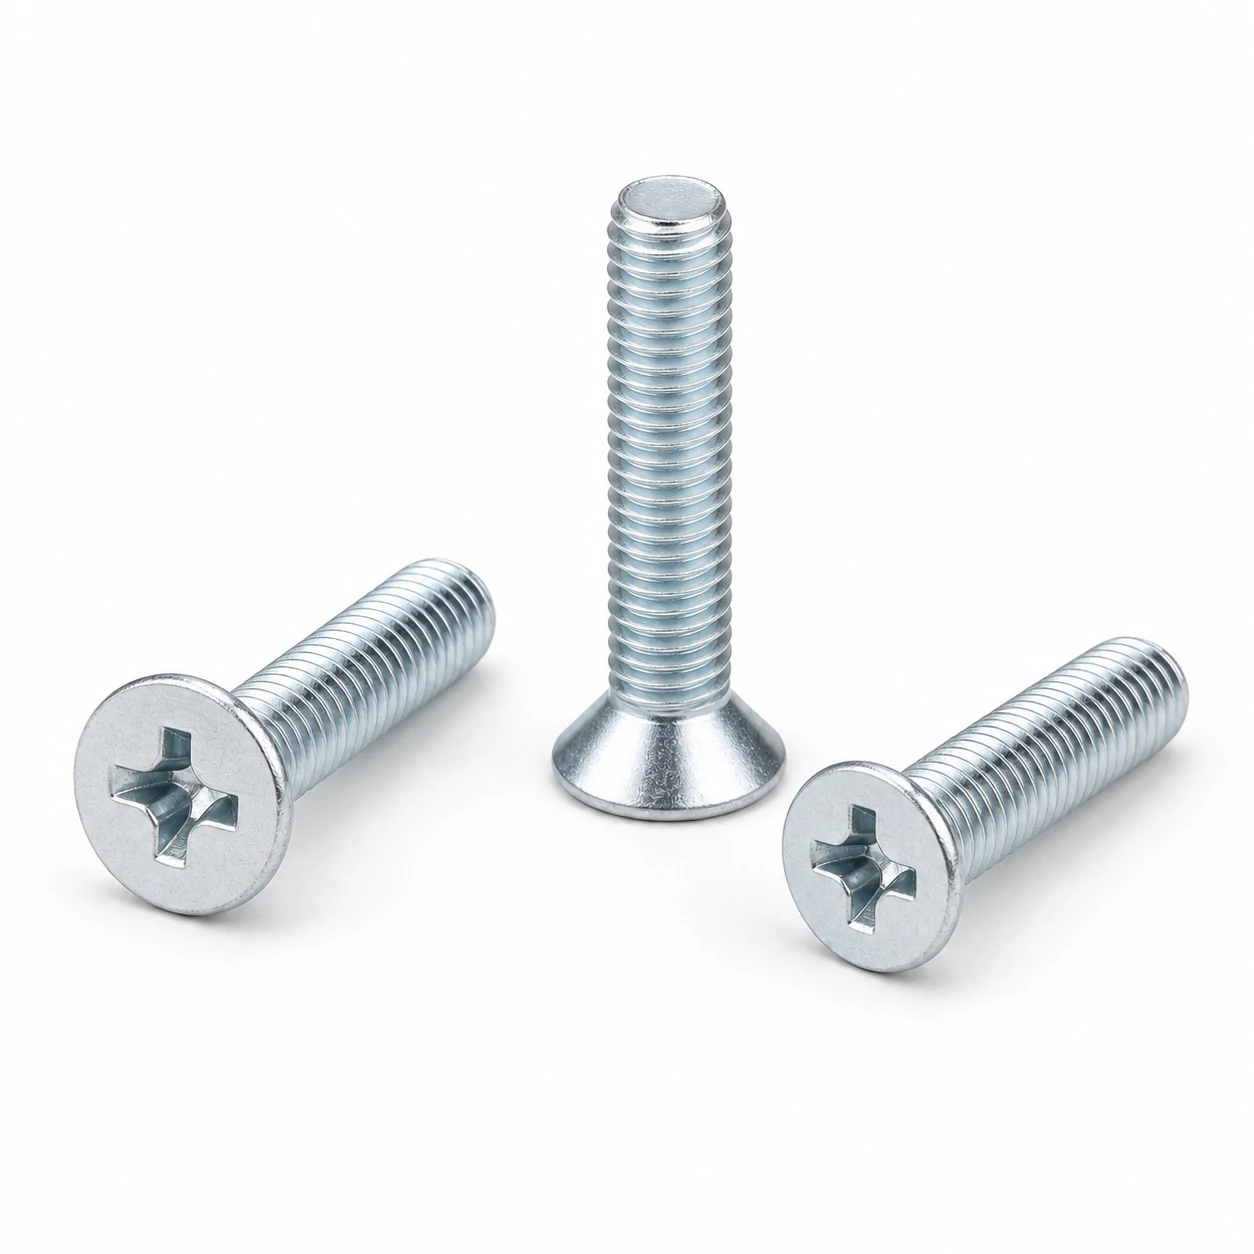
The M8 size of Phillips Countersunk Screws is dimensioned by ISO 7046 / DIN 965. The tables below give the dimensional row from the standard, the drill and spanner sizes that go with it, and the assembly torque per property class. The technical drawing on this page redraws to the exact values selected.
M8 Dimensional Row (ISO 7046 / DIN 965)
| Size | Pitch (mm) | Head diameter dk (mm) | Head height k (mm) | Cross recess | Countersink angle (deg) | Reference standard |
|---|---|---|---|---|---|---|
| M8 | 1.25 | 14.5 | 4.0 | PH3 | 90 | ISO 7046 / DIN 965 |
Spanner & Drive for M8 Phillips Countersunk Screws
The hex socket for M8 Phillips Countersunk Screws is shown in the spec table — use the matching Allen / hex key (an ISO 2936 hex key set covers the full range). A T-handle Allen key gives the best feel for setting preload by feel; for production work use a torque-controlled driver.
Hole Sizes for M8
| Coarse-thread pitch (ISO 724) | 1.25 mm |
|---|---|
| Through-hole / clearance (ISO 273 medium) | 9 mm |
| Tapping drill, coarse thread | 6.8 mm |
Tightening Torque for M8
| Class 8.8 (dry, ~µ 0.125) | ≈ 25 Nm |
|---|---|
| Class 10.9 (dry, ~µ 0.125) | ≈ 35 Nm |
| Class 12.9 (dry, ~µ 0.125) | ≈ 41 Nm |
Indicative dry-joint values. Lubrication can lower the required torque by 15–25%. Always confirm against the joint design, especially when going up a strength class.
Proof Load & Strength for M8
| Tensile stress area As (ISO 898-1) | 36.6 mm² |
|---|---|
| Proof load, class 8.8 | 21 kN |
| Proof load, class 10.9 | 30 kN |
| Proof load, class 12.9 | 36 kN |
| Min. ultimate tensile, class 8.8 | 29 kN |
Proof load = stress area × proof stress per ISO 898-1. Design joints so the working preload stays below the proof load of the selected class.
Common Applications for M8 Phillips Countersunk Screws
M8 Phillips Countersunk Screws are commonly specified for machine assembly, general engineering, plant maintenance and OEM equipment.
Installation Tips for M8 Phillips Countersunk Screws
- Use a quality Allen key fully seated in the socket — partial engagement is the most common cause of stripped sockets at this size.
- For countersunk and button-head variants, chamfer the through-hole to seat the head flush without preloading the head/shank fillet.
When to Step Up or Down from M8
When the joint preload approaches the proof load of M8 class 8.8, step up to M10 class 8.8 (or move to M8 class 10.9). When the joint is over-specified, M6 often saves weight and cost without losing the safety margin.