Specification summary of DIN 465 as applied to slotted knurled thumb screws, high type: the dimensions the standard fixes, the full size range supplied, and the related designations commonly cross-referenced.
DIN 465 — Scope
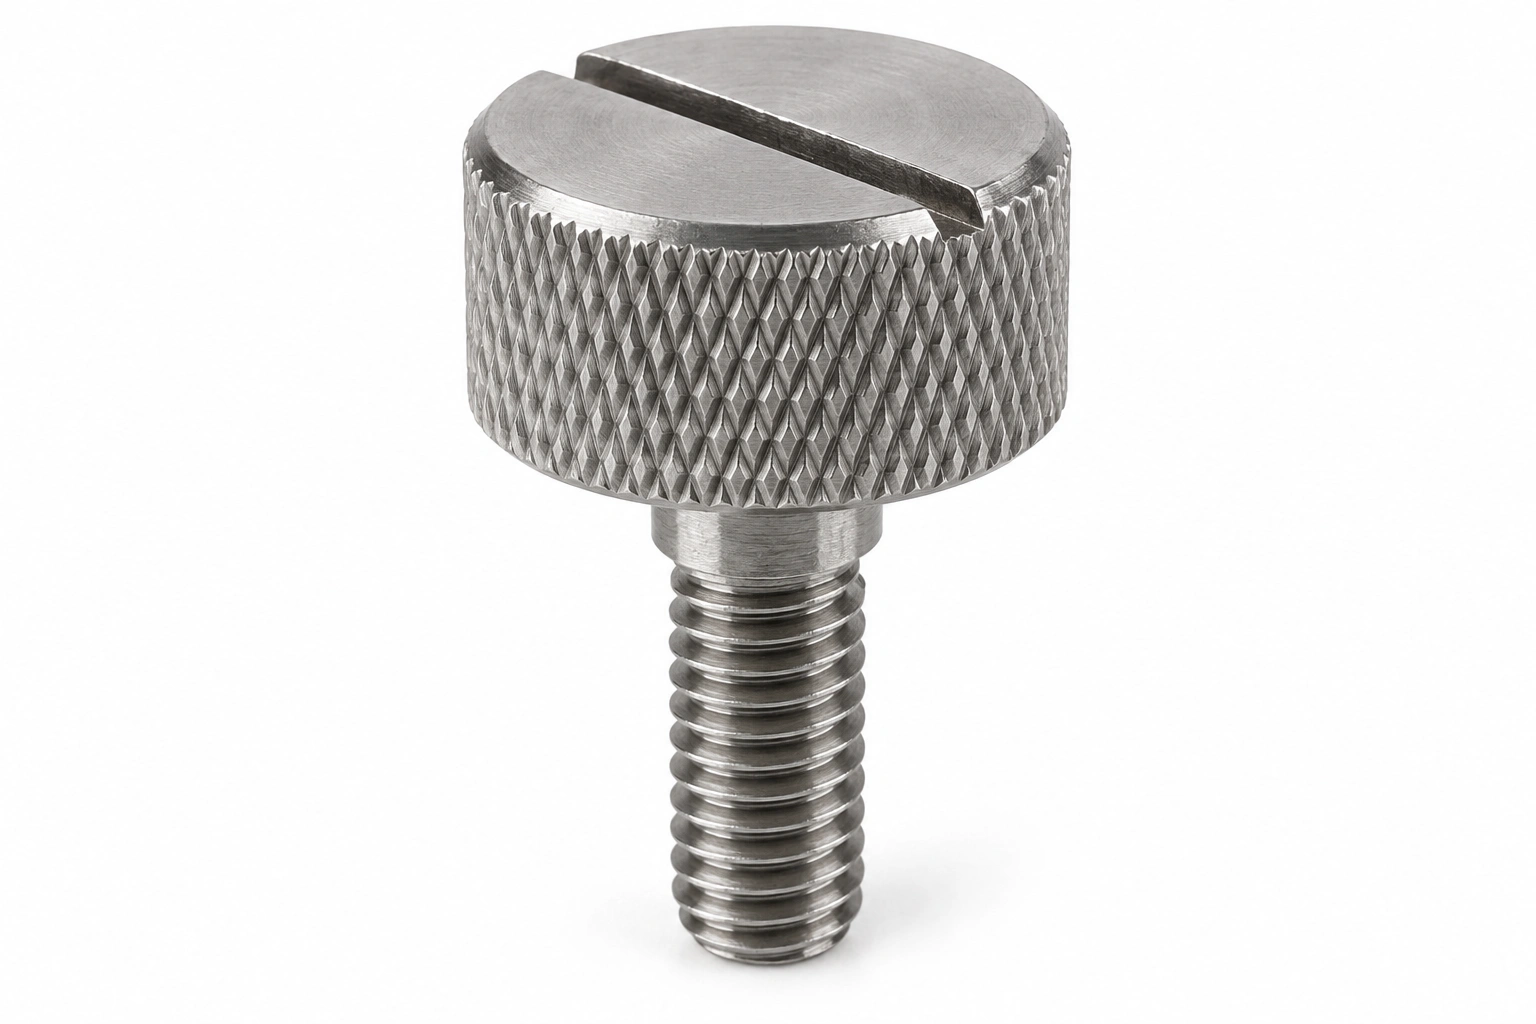
DIN 465 is "Slotted knurled thumb screws, high type".
Material, property class, surface finish and packaging are governed by separate documents — ISO 898-1 and ISO 898-2 for mechanical property classes, ISO 4042 for electroplated finishes.
Tolerance & Product Grades
DIN 465 does not divide slotted knurled thumb screws, high type into product grades. Tolerances are given as limits on the individual dimensions in the table.
Where a general-tolerance class is cited on the drawing instead, it applies to the dimensions not otherwise toleranced.
Dimensions Specified by DIN 465
| Size | b (mm) | c (mm) | Head diameter dk (mm) | dk_max (mm) | dk_min (mm) | ds_nom_max (mm) | ds_min (mm) | h_nom (mm) | h_max (mm) | h_min (mm) | Head height k (mm) | k_min (mm) | n_nom (mm) | n_min (mm) | n_max (mm) | r (mm) | t_min (mm) | t_max (mm) | x (mm) | Knurling | Length range l (mm) | Reference standard |
|---|---|---|---|---|---|---|---|---|---|---|---|---|---|---|---|---|---|---|---|---|---|---|
| M1 | 3 | 5.5 | 5.74 | 5.26 | 2.8 | 2.55 | 3.5 | 3.74 | 3.26 | 1.5 | 1.25 | 0.3 | 0.36 | 0.5 | 0.5 | 0.7 | 0.9 | 0.6 | 0.5 | 2~5 | DIN 465 | |
| M1.2 | 3.5 | 6 | 6.24 | 5.76 | 3 | 2.75 | 4 | 4.24 | 3.76 | 1.5 | 1.25 | 0.4 | 0.46 | 0.6 | 0.5 | 0.8 | 1 | 0.6 | 0.5 | 2~5 | DIN 465 | |
| M1.4 | 4 | 7 | 7.29 | 6.71 | 3.5 | 3.2 | 4.7 | 4.94 | 4.46 | 2 | 1.75 | 0.4 | 0.46 | 0.6 | 0.5 | 0.9 | 1.15 | 0.75 | 0.5 | 2~6 | DIN 465 | |
| M1.6 | 5 | 7.5 | 7.79 | 7.21 | 3.8 | 3.5 | 5 | 5.24 | 4.76 | 2 | 1.75 | 0.4 | 0.46 | 0.6 | 0.5 | 1 | 1.3 | 0.9 | 0.5 | 2~8 | DIN 465 | |
| M2 | 6 | 0.3 | 9 | 9.29 | 8.71 | 4.5 | 4.2 | 5.3 | 5.54 | 5.06 | 2 | 1.75 | 0.5 | 0.56 | 0.7 | 0.5 | 1.1 | 1.4 | 1 | 0.5 | 3~10 | DIN 465 |
| M2.5 | 8 | 0.3 | 11 | 11.35 | 10.65 | 5 | 4.7 | 6.5 | 6.79 | 6.21 | 2.5 | 2.25 | 0.6 | 0.66 | 0.8 | 0.5 | 1.5 | 1.8 | 1.1 | 0.6 | 3~12 | DIN 465 |
| M3 | 9 | 0.4 | 12 | 12.35 | 11.65 | 6 | 5.7 | 7.5 | 7.79 | 7.21 | 2.5 | 2.25 | 0.8 | 0.86 | 1 | 0.5 | 1.8 | 2.2 | 1.25 | 0.6 | 4~16 | DIN 465 |
| M4 | 12 | 0.4 | 16 | 16.35 | 15.65 | 8 | 7.64 | 9.5 | 9.79 | 9.21 | 3.5 | 3.2 | 1 | 1.06 | 1.2 | 0.5 | 2.2 | 2.7 | 1.75 | 0.6 | 5~18 | DIN 465 |
| M5 | 15 | 0.5 | 20 | 20.42 | 19.58 | 10 | 9.64 | 11.5 | 11.85 | 11.15 | 4 | 3.7 | 1.2 | 1.26 | 1.51 | 1 | 2.8 | 3.4 | 2 | 0.6 | 6~20 | DIN 465 |
| M6 | 18 | 0.6 | 24 | 24.42 | 23.58 | 12 | 11.57 | 15 | 15.35 | 14.65 | 5 | 4.7 | 1.6 | 1.66 | 1.91 | 1 | 3.5 | 4.3 | 2.5 | 0.6 | 8~25 | DIN 465 |
| M8 | 24 | 0.6 | 30 | 30.42 | 29.58 | 16 | 15.57 | 18 | 18.35 | 17.65 | 6 | 5.7 | 2 | 2.06 | 2.31 | 2 | 4.5 | 5.5 | 3.2 | 0.6 | 12~28 | DIN 465 |
| M10 | 30 | 0.8 | 36 | 36.5 | 35.5 | 20 | 19.48 | 23 | 23.42 | 22.58 | 8 | 7.64 | 2.5 | 2.56 | 2.81 | 2 | 6 | 7 | 3.8 | 0.8 | 18~40 | DIN 465 |
Equivalent Standards
Where direct equivalents exist (ISO ↔ DIN, ISO ↔ ASME), they are listed on the parent Slotted Knurled Thumb Screws, High Type page.
Always confirm against the dimensions on this page, since some "equivalent" standards differ in tolerances and head geometry.
Companion Standards
DIN 465 controls only the geometry of slotted knurled thumb screws, high type. The mechanical strength is set by ISO 898-1 (bolts, screws and studs) or ISO 898-2 (nuts); the surface finish is governed by separate finish standards such as ISO 4042 for electroplating. For corrosion testing, the relevant document is ISO 9227 (neutral salt spray).
Custom manufacturing · Made to drawing
Need a screw to this standard in a non-standard size?
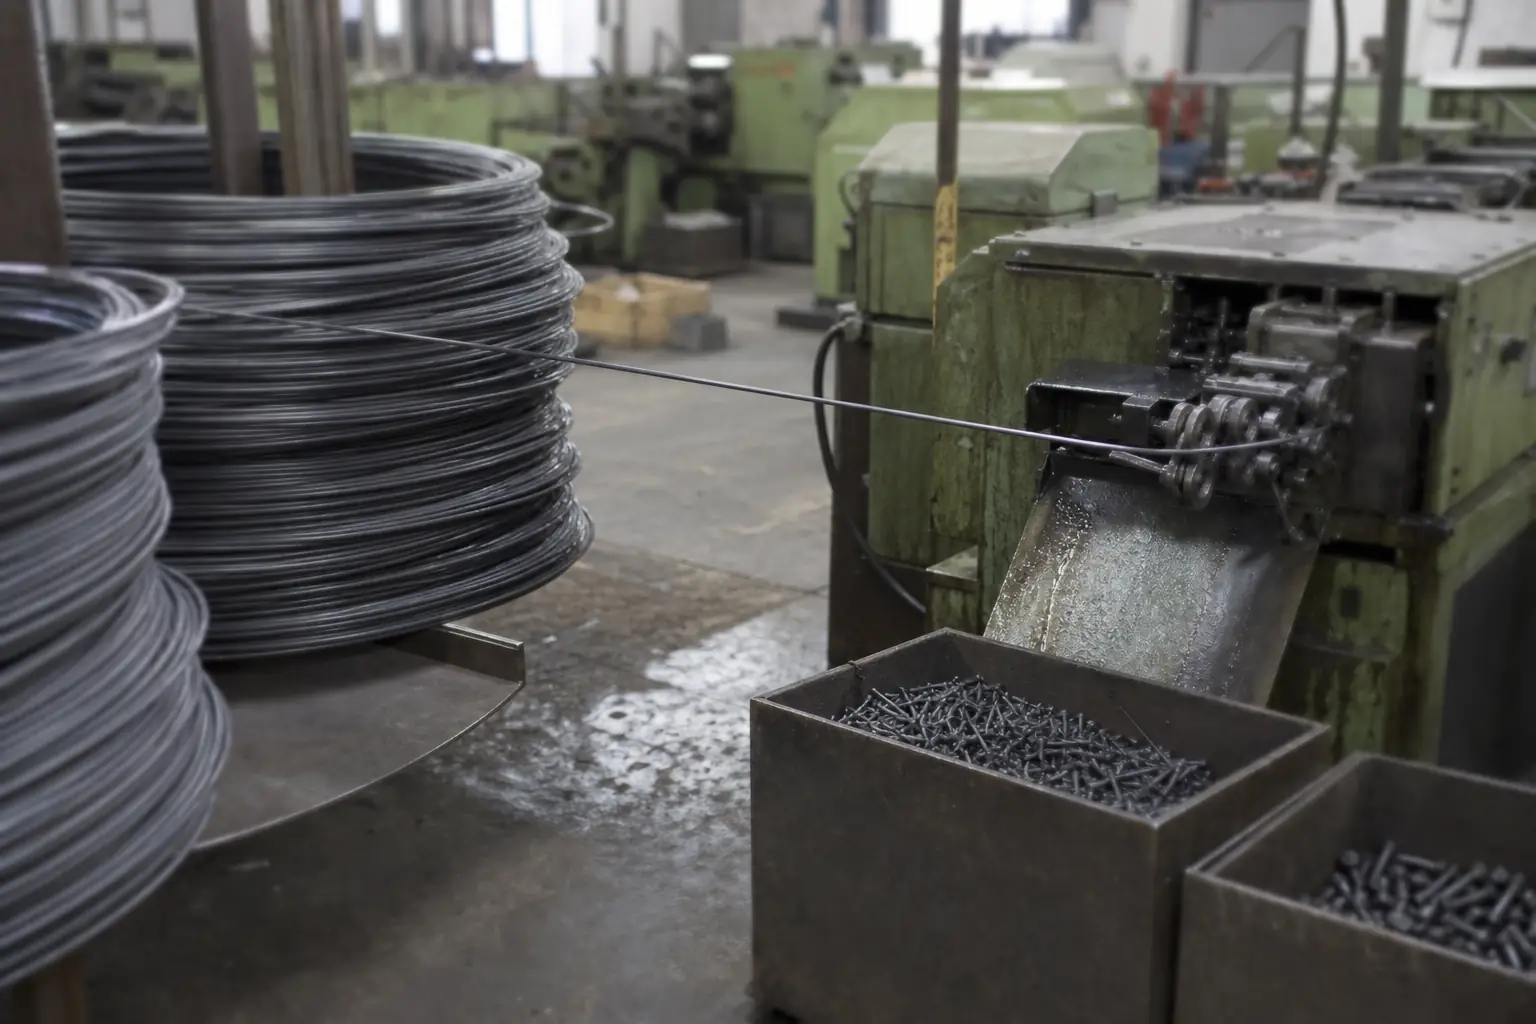
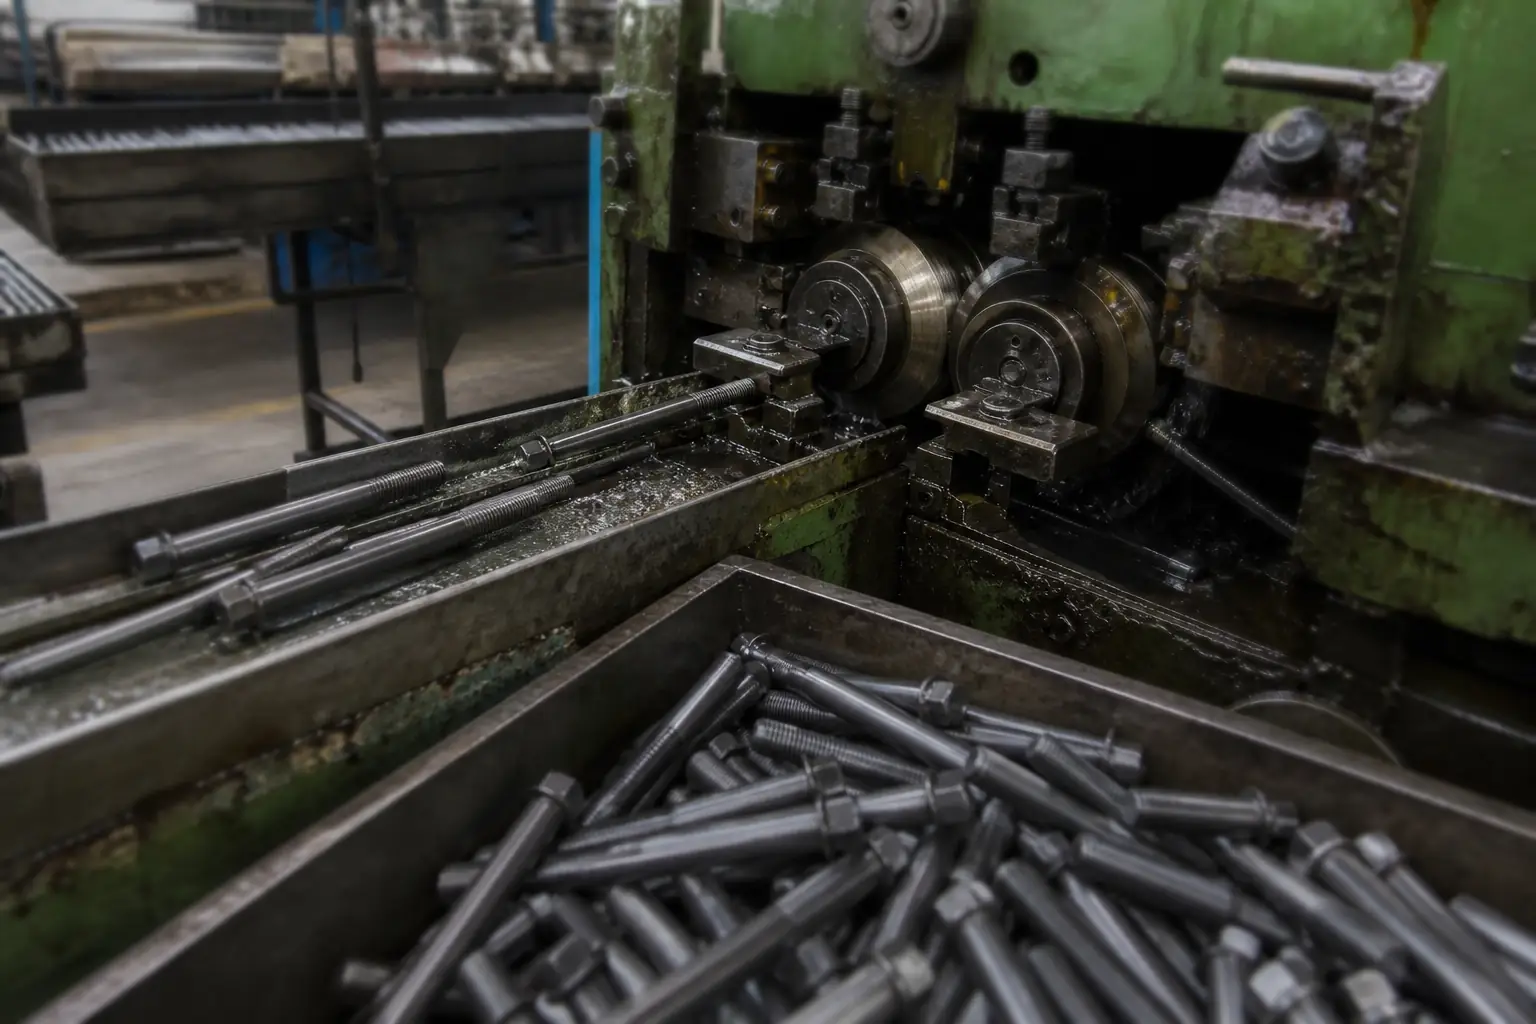
Parts built to DIN 465 are already in the catalog, so a special is usually a variation on existing tooling rather than a new design — which is what keeps the cost down. Made by cold heading or warm forging.
Minimum order from 2,000 pieces; samples within 7 days of drawing approval.