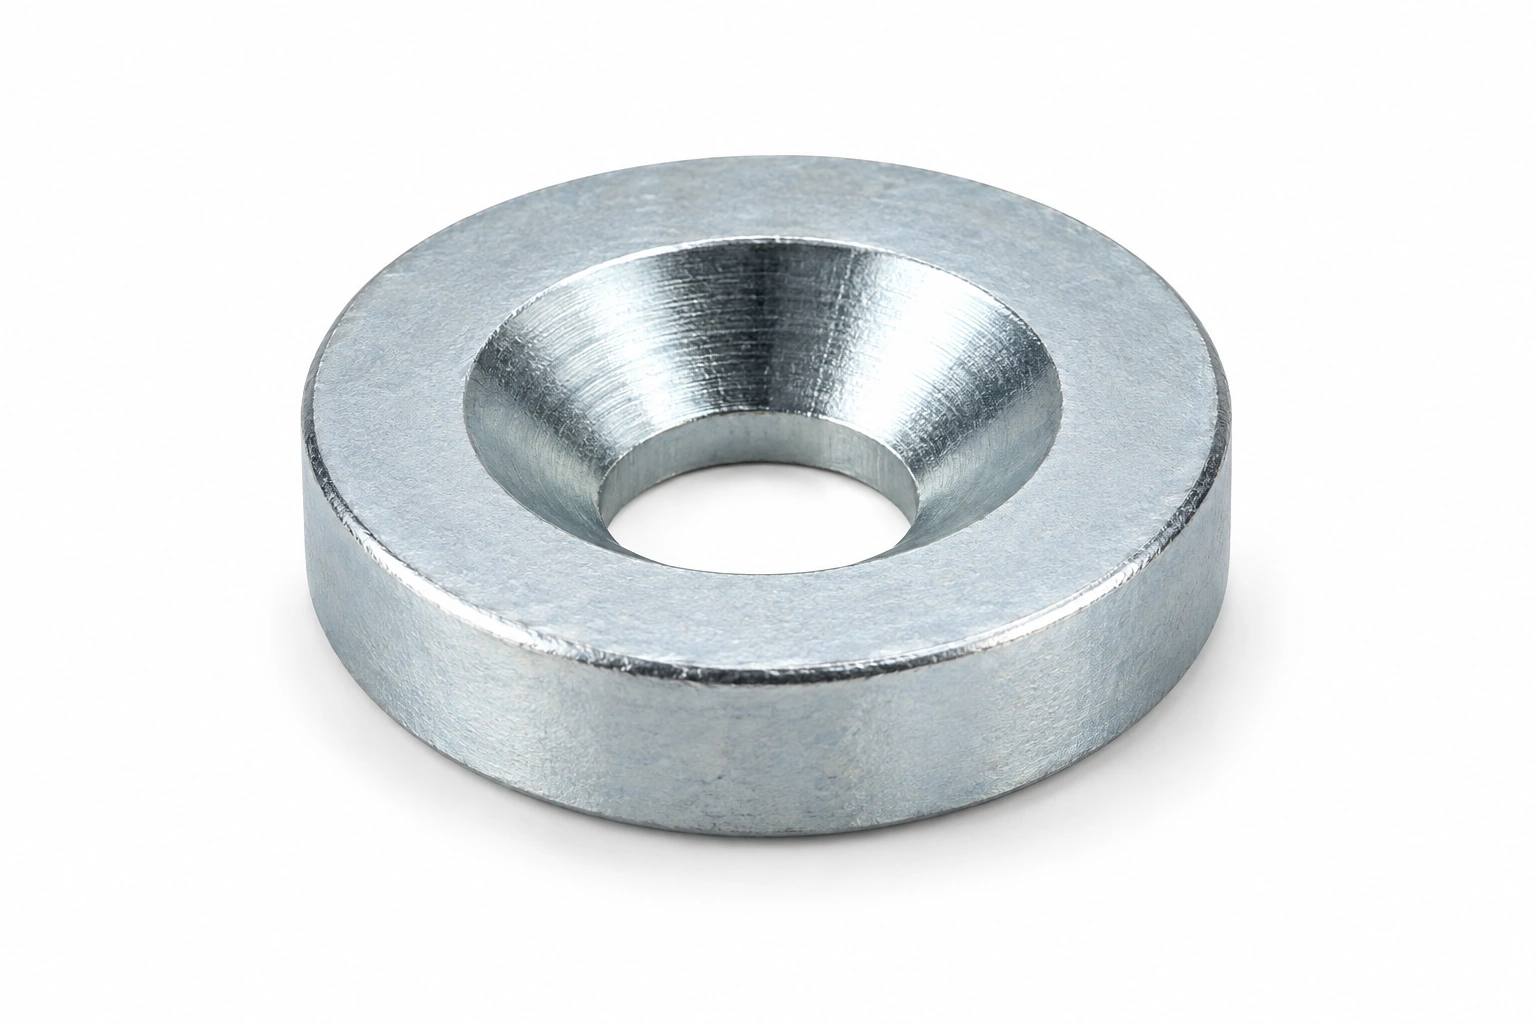
For conical seat washers, type g, DIN 6319 G is the governing document for the dimensions listed below. Mechanical and performance requirements for this part family are set by its own standards, not by the bolt and screw property-class documents.
DIN 6319 G — Scope
DIN 6319 G is "Spherical washers and conical seats — Form G conical seat". Used as a pair with the spherical washer of the same standard.
Tolerance & Product Grades
DIN 6319 G does not divide conical seat washers, type g into product grades. Tolerances are given as limits on the individual dimensions in the table.
Where a general-tolerance class is cited on the drawing instead, it applies to the dimensions not otherwise toleranced.
Dimensions Specified by DIN 6319 G
| Size | d2 (mm) | d4 (mm) | d5 (mm) | h3 (mm) | Reference standard |
|---|---|---|---|---|---|
| M6 | 7.1 | 17.0 | 11.0 | 4.0 | DIN 6319 G |
| M8 | 9.6 | 24.0 | 14.5 | 5.0 | DIN 6319 G |
| M10 | 12.0 | 30.0 | 18.5 | 5.0 | DIN 6319 G |
| M12 | 14.2 | 36.0 | 20.0 | 6.0 | DIN 6319 G |
| M14 | 16.5 | 40.0 | 24.8 | 6.0 | DIN 6319 G |
| M16 | 19.0 | 44.0 | 26.0 | 7.0 | DIN 6319 G |
| M20 | 23.2 | 50.0 | 31.0 | 8.0 | DIN 6319 G |
| M24 | 28.0 | 60.0 | 37.0 | 10.0 | DIN 6319 G |
| M30 | 35.0 | 68.0 | 49.0 | 12.0 | DIN 6319 G |
Equivalent Standards
Where direct equivalents exist (ISO ↔ DIN, ISO ↔ ASME), they are listed on the parent Conical Seat Washers, Type G page.
Always confirm against the dimensions on this page, since some "equivalent" standards differ in tolerances and head geometry.
When to Specify DIN 6319 G
DIN 6319 G is still widely used in European mechanical engineering and as a cross-reference on legacy drawings; its ISO equivalent is preferred for new designs.
Custom manufacturing · Made to drawing
Need a washer to this standard in a non-standard size?
Parts built to DIN 6319 G are already in the catalog, so a special is usually a variation on existing tooling rather than a new design — which is what keeps the cost down. Made by stamping or punching.
Minimum order from 2,000 pieces; samples within 7 days of drawing approval.