

Clearance Hole Sizes conform to ISO 273. As engineering reference, they are specified by the dimensions in the table below; this page also covers materials, finishes and typical uses.
About This Reference
This is an engineering reference table for clearance hole sizes based on ISO 273. Use it alongside our fastener catalog when selecting and specifying parts.
Reference Data (ISO 273)
| Thread size | Fine H12 (mm) | Medium H13 (mm) | Coarse H14 (mm) | Reference standard | Application |
|---|---|---|---|---|---|
| M1 | 1.1 | 1.2 | 1.3 | ISO 273 / DIN 406 | Clearance (through) hole, non-threaded |
| M1.2 | 1.3 | 1.4 | 1.5 | ISO 273 / DIN 406 | Clearance (through) hole, non-threaded |
| M1.4 | 1.5 | 1.6 | 1.8 | ISO 273 / DIN 406 | Clearance (through) hole, non-threaded |
| M1.6 | 1.7 | 1.8 | 2.0 | ISO 273 / DIN 406 | Clearance (through) hole, non-threaded |
| M2 | 2.2 | 2.4 | 2.6 | ISO 273 / DIN 406 | Clearance (through) hole, non-threaded |
| M2.5 | 2.7 | 2.9 | 3.1 | ISO 273 / DIN 406 | Clearance (through) hole, non-threaded |
| M3 | 3.2 | 3.4 | 3.6 | ISO 273 / DIN 406 | Clearance (through) hole, non-threaded |
| M3.5 | 3.7 | 3.9 | 4.2 | ISO 273 / DIN 406 | Clearance (through) hole, non-threaded |
| M4 | 4.3 | 4.5 | 4.8 | ISO 273 / DIN 406 | Clearance (through) hole, non-threaded |
| M5 | 5.3 | 5.5 | 5.8 | ISO 273 / DIN 406 | Clearance (through) hole, non-threaded |
| M6 | 6.4 | 6.6 | 7.0 | ISO 273 / DIN 406 | Clearance (through) hole, non-threaded |
| M7 | 7.4 | 7.6 | 8.0 | ISO 273 / DIN 406 | Clearance (through) hole, non-threaded |
| M8 | 8.4 | 9.0 | 10.0 | ISO 273 / DIN 406 | Clearance (through) hole, non-threaded |
| M10 | 10.5 | 11.0 | 12.0 | ISO 273 / DIN 406 | Clearance (through) hole, non-threaded |
| M12 | 13.0 | 13.5 | 14.5 | ISO 273 / DIN 406 | Clearance (through) hole, non-threaded |
| M14 | 15.0 | 15.5 | 16.5 | ISO 273 / DIN 406 | Clearance (through) hole, non-threaded |
| M16 | 17.0 | 17.5 | 18.5 | ISO 273 / DIN 406 | Clearance (through) hole, non-threaded |
| M18 | 19.0 | 20.0 | 21.0 | ISO 273 / DIN 406 | Clearance (through) hole, non-threaded |
| M20 | 21.0 | 22.0 | 24.0 | ISO 273 / DIN 406 | Clearance (through) hole, non-threaded |
| M22 | 23.0 | 24.0 | 26.0 | ISO 273 / DIN 406 | Clearance (through) hole, non-threaded |
| M24 | 25.0 | 26.0 | 28.0 | ISO 273 / DIN 406 | Clearance (through) hole, non-threaded |
| M27 | 28.0 | 30.0 | 32.0 | ISO 273 / DIN 406 | Clearance (through) hole, non-threaded |
| M30 | 31.0 | 33.0 | 35.0 | ISO 273 / DIN 406 | Clearance (through) hole, non-threaded |
| M33 | 34.0 | 36.0 | 38.0 | ISO 273 / DIN 406 | Clearance (through) hole, non-threaded |
| M36 | 37.0 | 39.0 | 42.0 | ISO 273 / DIN 406 | Clearance (through) hole, non-threaded |
| M39 | 40.0 | 42.0 | 45.0 | ISO 273 / DIN 406 | Clearance (through) hole, non-threaded |
| M42 | 43.0 | 45.0 | 48.0 | ISO 273 / DIN 406 | Clearance (through) hole, non-threaded |
| M45 | 46.0 | 48.0 | 52.0 | ISO 273 / DIN 406 | Clearance (through) hole, non-threaded |
| M48 | 50.0 | 52.0 | 56.0 | ISO 273 / DIN 406 | Clearance (through) hole, non-threaded |
| M52 | 54.0 | 56.0 | 62.0 | ISO 273 / DIN 406 | Clearance (through) hole, non-threaded |
| M56 | 58.0 | 62.0 | 66.0 | ISO 273 / DIN 406 | Clearance (through) hole, non-threaded |
| M60 | 62.0 | 66.0 | 70.0 | ISO 273 / DIN 406 | Clearance (through) hole, non-threaded |
| M64 | 66.0 | 70.0 | 74.0 | ISO 273 / DIN 406 | Clearance (through) hole, non-threaded |
Manufactured in our own plant
This part is cold-formed, threaded, heat-treated and finished in-house. The stages below are where its class and finish are actually decided.
-
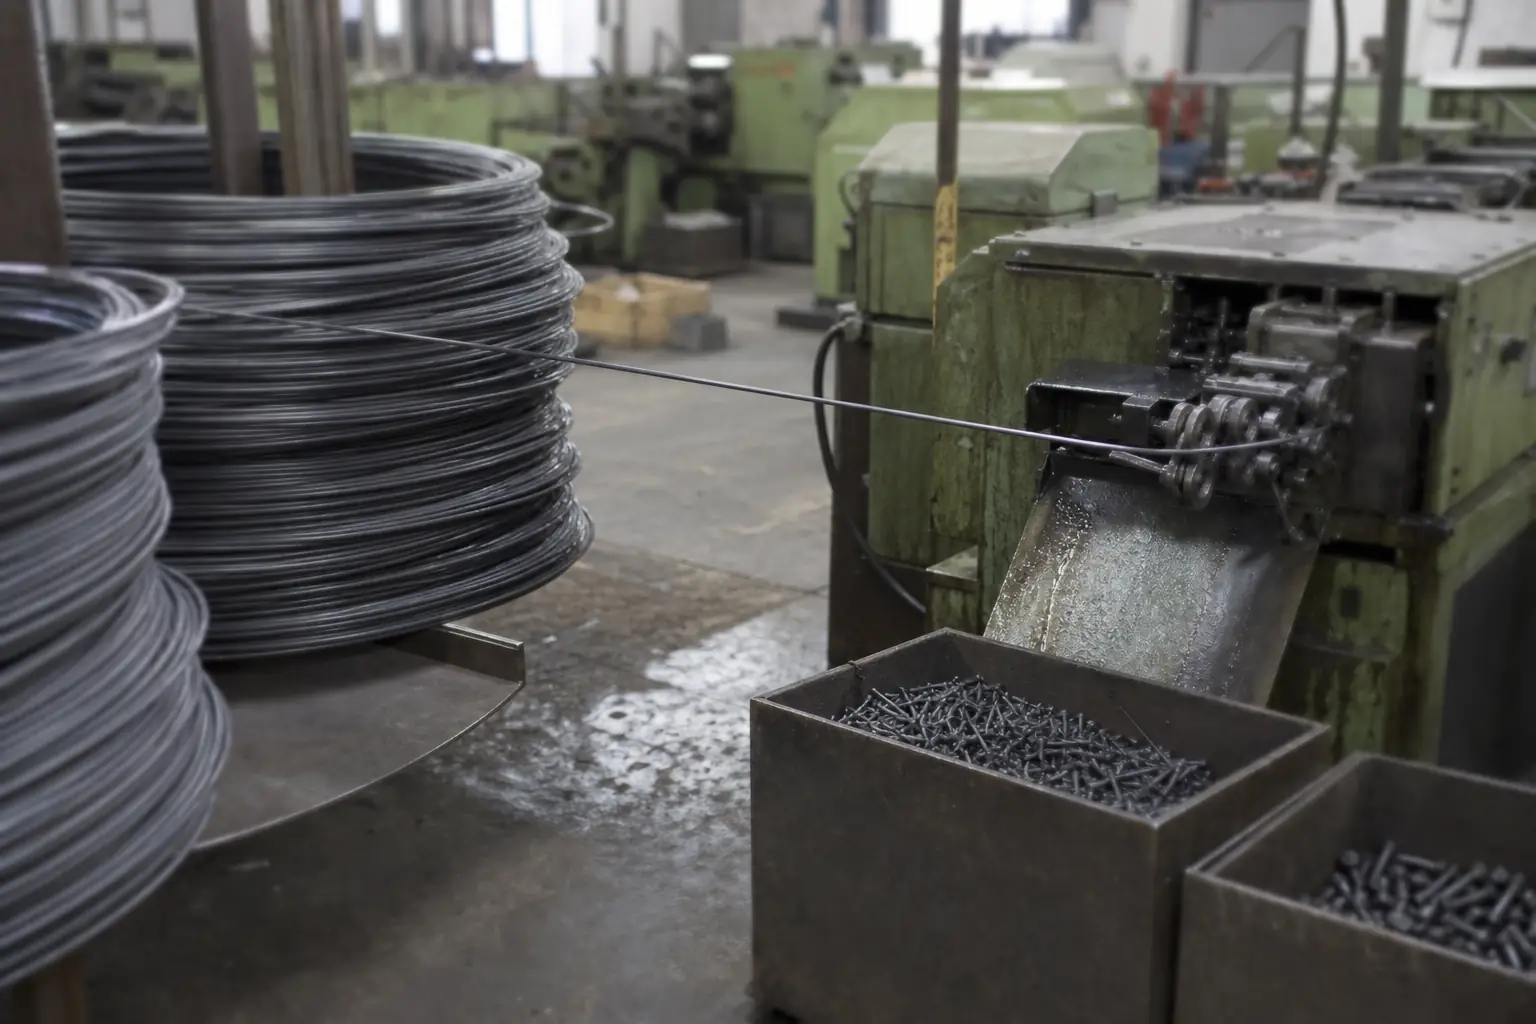
01 Cold heading
Wire rod is drawn to size and cold-formed into blanks. Forming rather than cutting keeps the grain flow continuous around the head, which is where a bolt is most likely to fail.
Head dimensions and under-head radius checked at set-up and per shift.
-
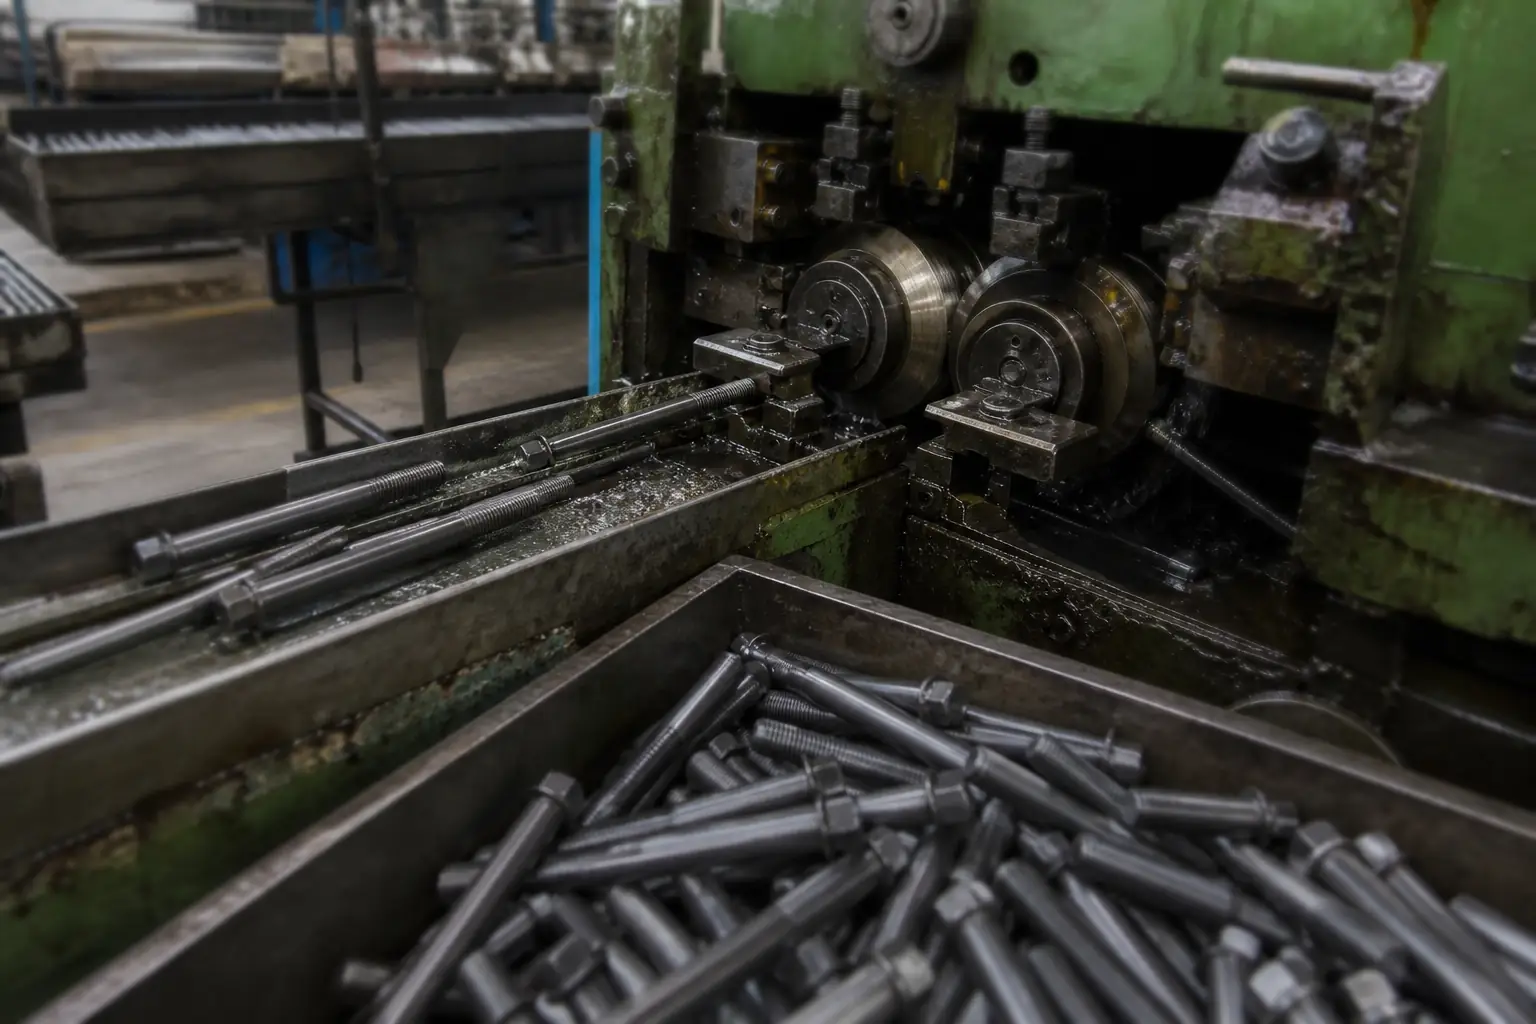
02 Thread rolling
Threads are rolled between hardened dies rather than cut. Rolled threads are stronger in fatigue than cut threads and hold pitch and flank angle far more consistently across a batch.
Go / no-go ring gauges to ISO 965 tolerance class 6g.
-
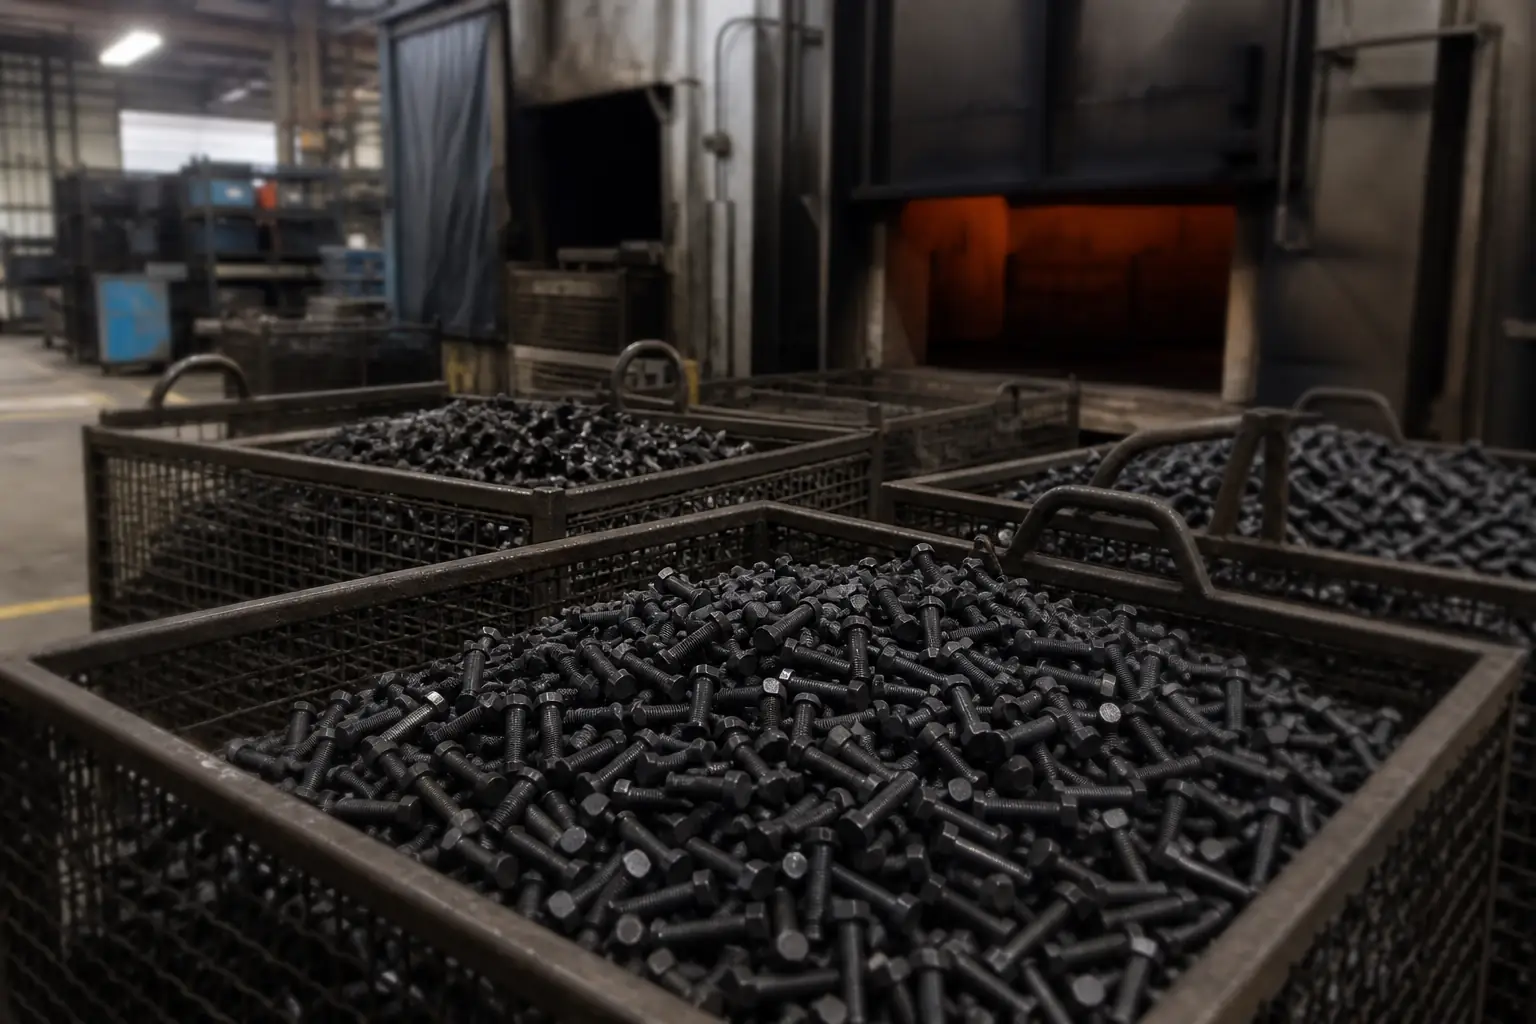
03 Heat treatment
Quench-and-temper brings carbon and alloy steel to the property class ordered — 8.8, 10.9 or 12.9 — with the furnace charge tracked so a finished lot can be traced back to it.
Core hardness and tensile tested per lot to ISO 898-1.
-
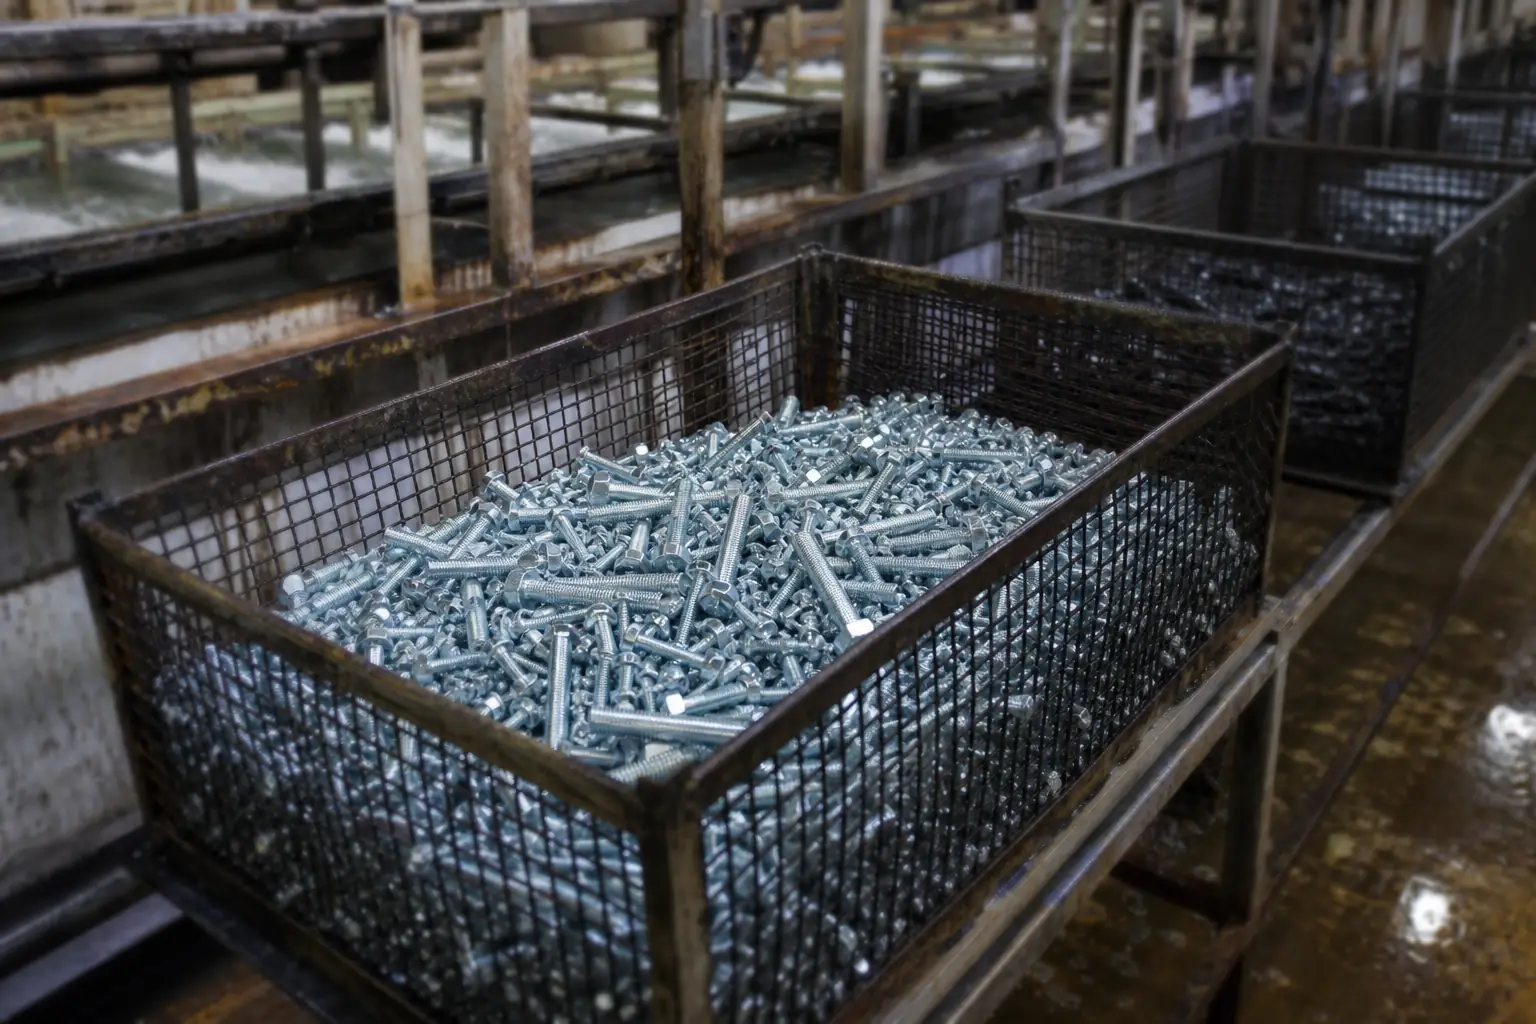
04 Surface treatment
Zinc, zinc-nickel, hot-dip galvanizing, black oxide, phosphate and Dacromet, selected against the service environment rather than against the price list.
Coating thickness and neutral salt spray hours to ISO 9227.