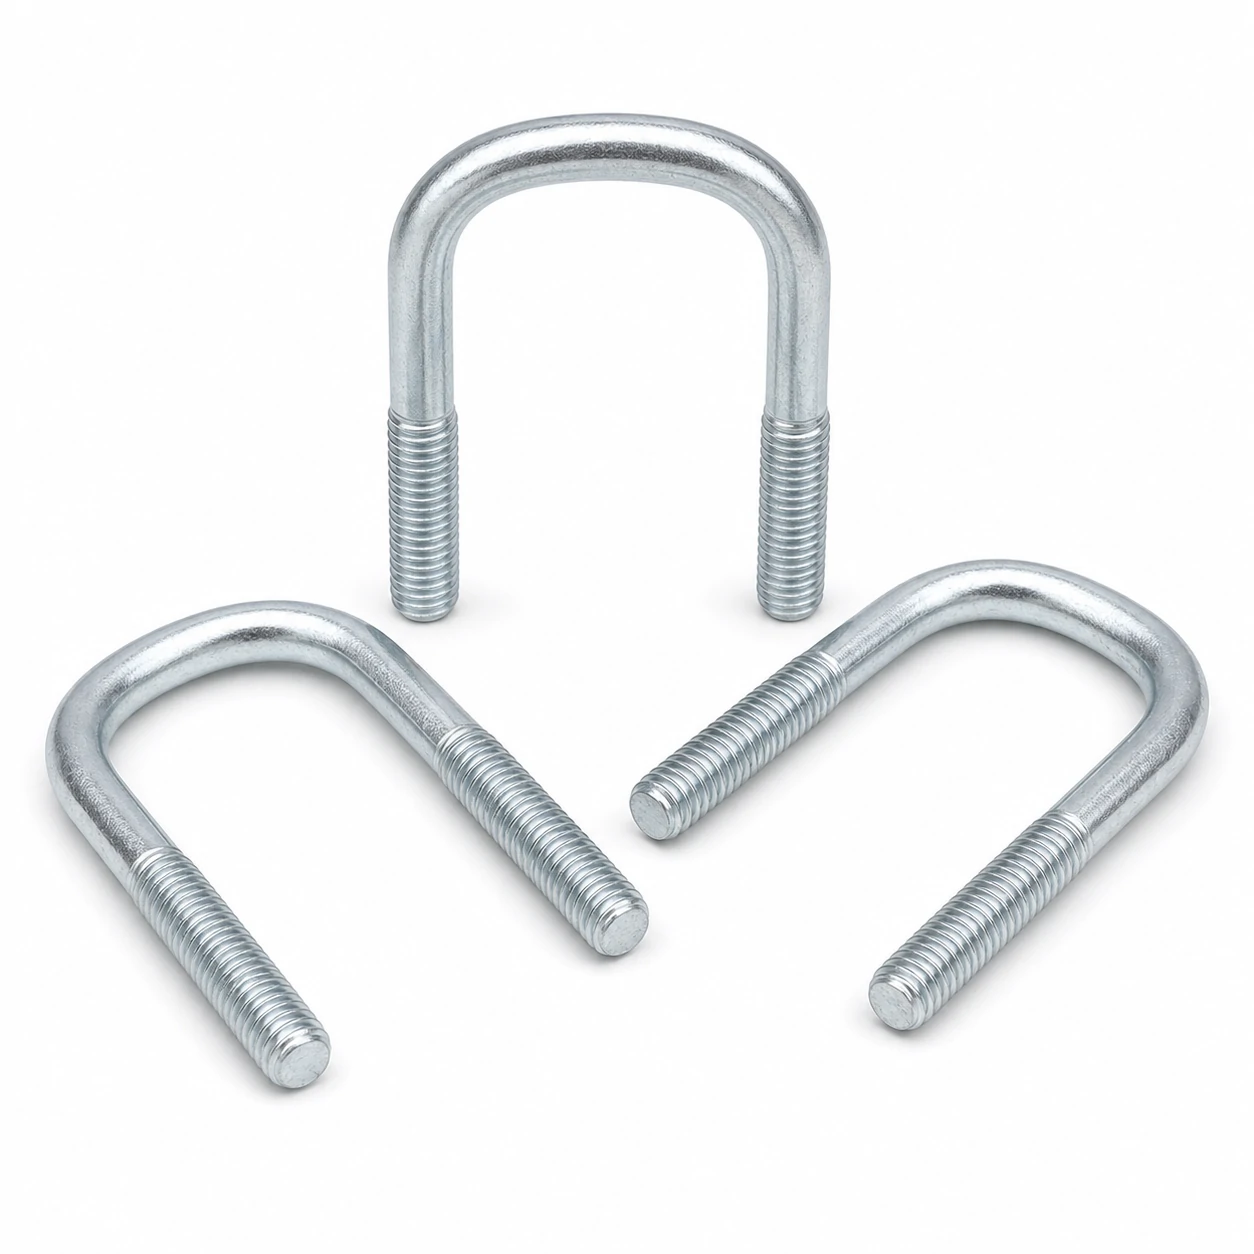
The M12 size of U-Bolts is dimensioned by Industry standard. The table below gives the dimensional row from the standard, followed by the installation notes for this type.
M12 Dimensional Row (Industry standard)
| Thread size | Pitch (mm) | Inside width A (mm) | Inside height / leg length B (mm) | Pipe size ref | Thread length (mm) | Reference standard | Notes |
|---|---|---|---|---|---|---|---|
| M12 | 1.75 | 77 | 140 | 2-1/2 in | 40 | Industry standard | Round-bend U-bolt with 2 nuts |
Tightening Torque for M12
| Class 8.8 (dry, ~µ 0.125) | ≈ 85 Nm |
|---|---|
| Class 10.9 (dry, ~µ 0.125) | ≈ 120 Nm |
| Class 12.9 (dry, ~µ 0.125) | ≈ 145 Nm |
Indicative dry-joint values. Lubrication can lower the required torque by 15–25%. Always confirm against the joint design, especially when going up a strength class.
Proof Load & Strength for M12
| Tensile stress area As (ISO 898-1) | 84.3 mm² |
|---|---|
| Proof load, class 8.8 | 49 kN |
| Proof load, class 10.9 | 70 kN |
| Proof load, class 12.9 | 82 kN |
| Min. ultimate tensile, class 8.8 | 67 kN |
Proof load = stress area × proof stress per ISO 898-1. Design joints so the working preload stays below the proof load of the selected class.
Common Applications for M12 U-Bolts
M12 U-Bolts are commonly specified for medium-duty structural connections, automotive sub-frames and equipment chassis.
Mating Parts for M12
For M12, pair with a M12 hex nut (ISO 4032 / DIN 934) and, where used, a M12 flat washer (ISO 7089 / DIN 125A) under the head and under the nut.
When to Step Up or Down from M12
When the joint preload approaches the proof load of M12 class 8.8, step up to M16 class 8.8 (or move to M12 class 10.9). When the joint is over-specified, M10 often saves weight and cost without losing the safety margin.