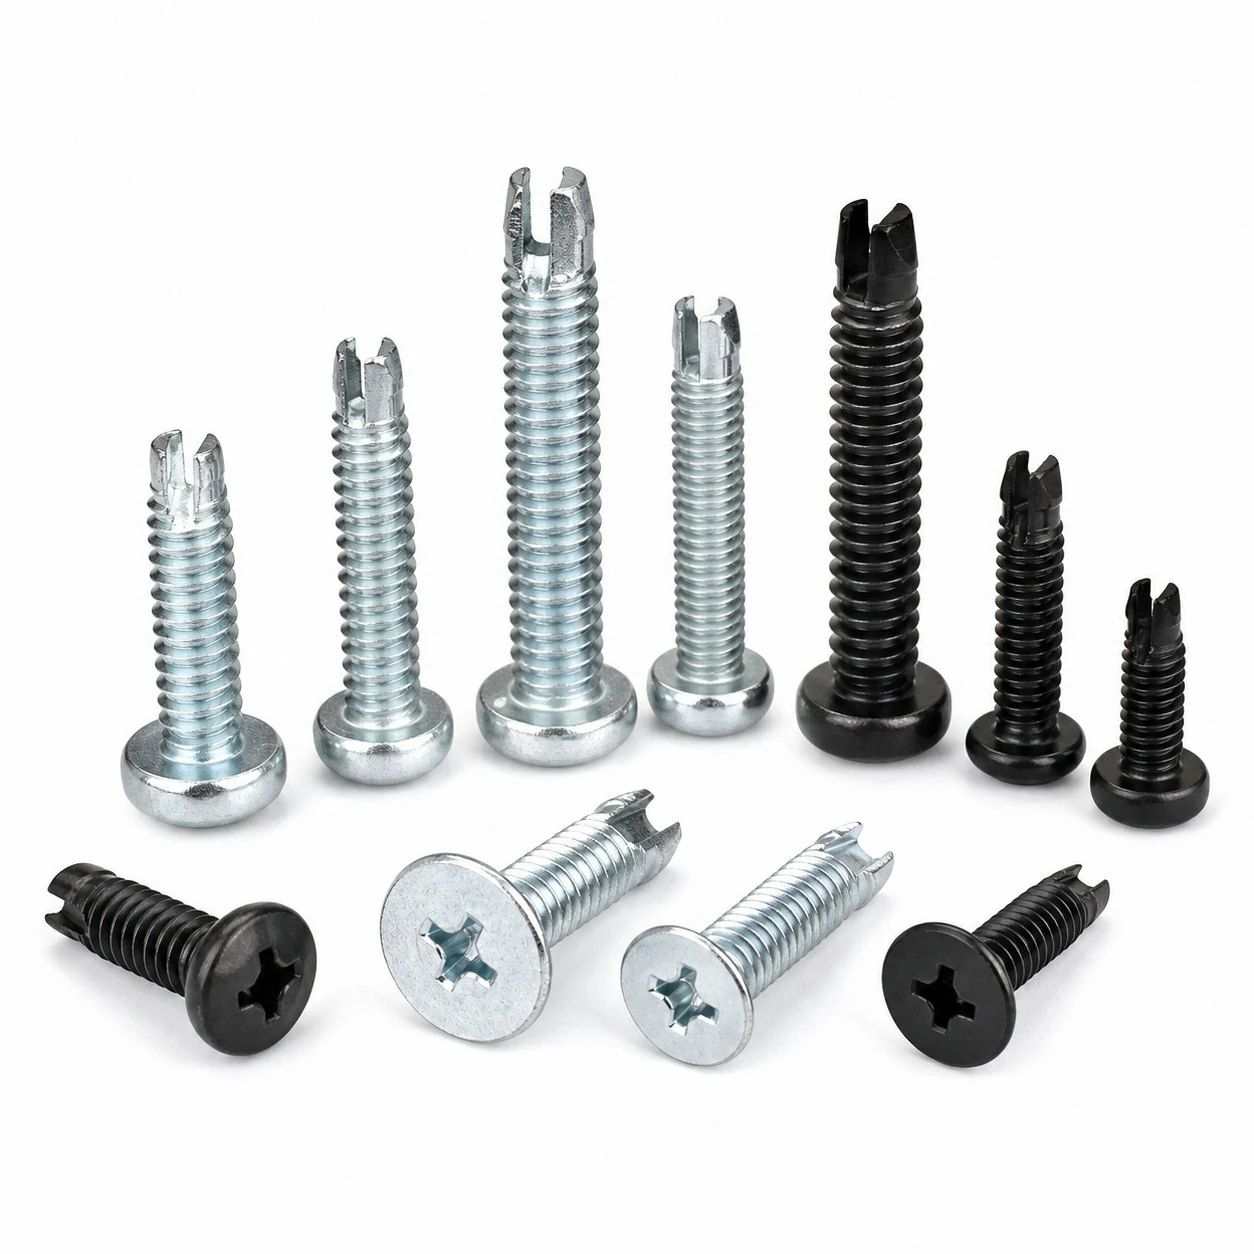
For thread cutting screws (type f), DIN 7516 is the governing document for the dimensions listed below. Mechanical and performance requirements for this part family are set by its own standards, not by the bolt and screw property-class documents.
DIN 7516 — Scope
The table below lists the dimensions catalogued for thread cutting screws (type f) under DIN 7516. The scope of DIN 7516 itself is not summarised here — where a figure matters, confirm it against the published document.
Tolerance & Product Grades
Product grade is a concept from dimensional fastener standards and does not apply to DIN 7516. Tolerances for this part are the limits shown against each dimension in the table.
Dimensions Specified by DIN 7516
| Thread size | Pitch (mm) | Head diameter dk (mm) | Head height k (mm) | Core hole in steel (mm) | Max material thickness (mm) | Common length range (mm) | Reference standard |
|---|---|---|---|---|---|---|---|
| M3 | 0.5 | 5.6 | 2.4 | 2.65 | 3 | 6~25 | DIN 7516 |
| M4 | 0.7 | 8.0 | 3.1 | 3.55 | 4 | 8~30 | DIN 7516 |
| M5 | 0.8 | 9.5 | 3.7 | 4.50 | 5 | 8~40 | DIN 7516 |
| M6 | 1.0 | 12.0 | 4.6 | 5.40 | 6 | 10~50 | DIN 7516 |
| M8 | 1.25 | 16.0 | 6.0 | 7.20 | 8 | 12~50 | DIN 7516 |
| M10 | 1.5 | 20.0 | 7.5 | 9.00 | 10 | 16~60 | DIN 7516 |
Equivalent Standards
Where direct equivalents exist (ISO ↔ DIN, ISO ↔ ASME), they are listed on the parent Thread Cutting Screws (Type F) page.
Always confirm against the dimensions on this page, since some "equivalent" standards differ in tolerances and head geometry.
When to Specify DIN 7516
DIN 7516 is still widely used in European mechanical engineering and as a cross-reference on legacy drawings; its ISO equivalent is preferred for new designs.
Custom manufacturing · Made to drawing
Need a screw to this standard in a non-standard size?
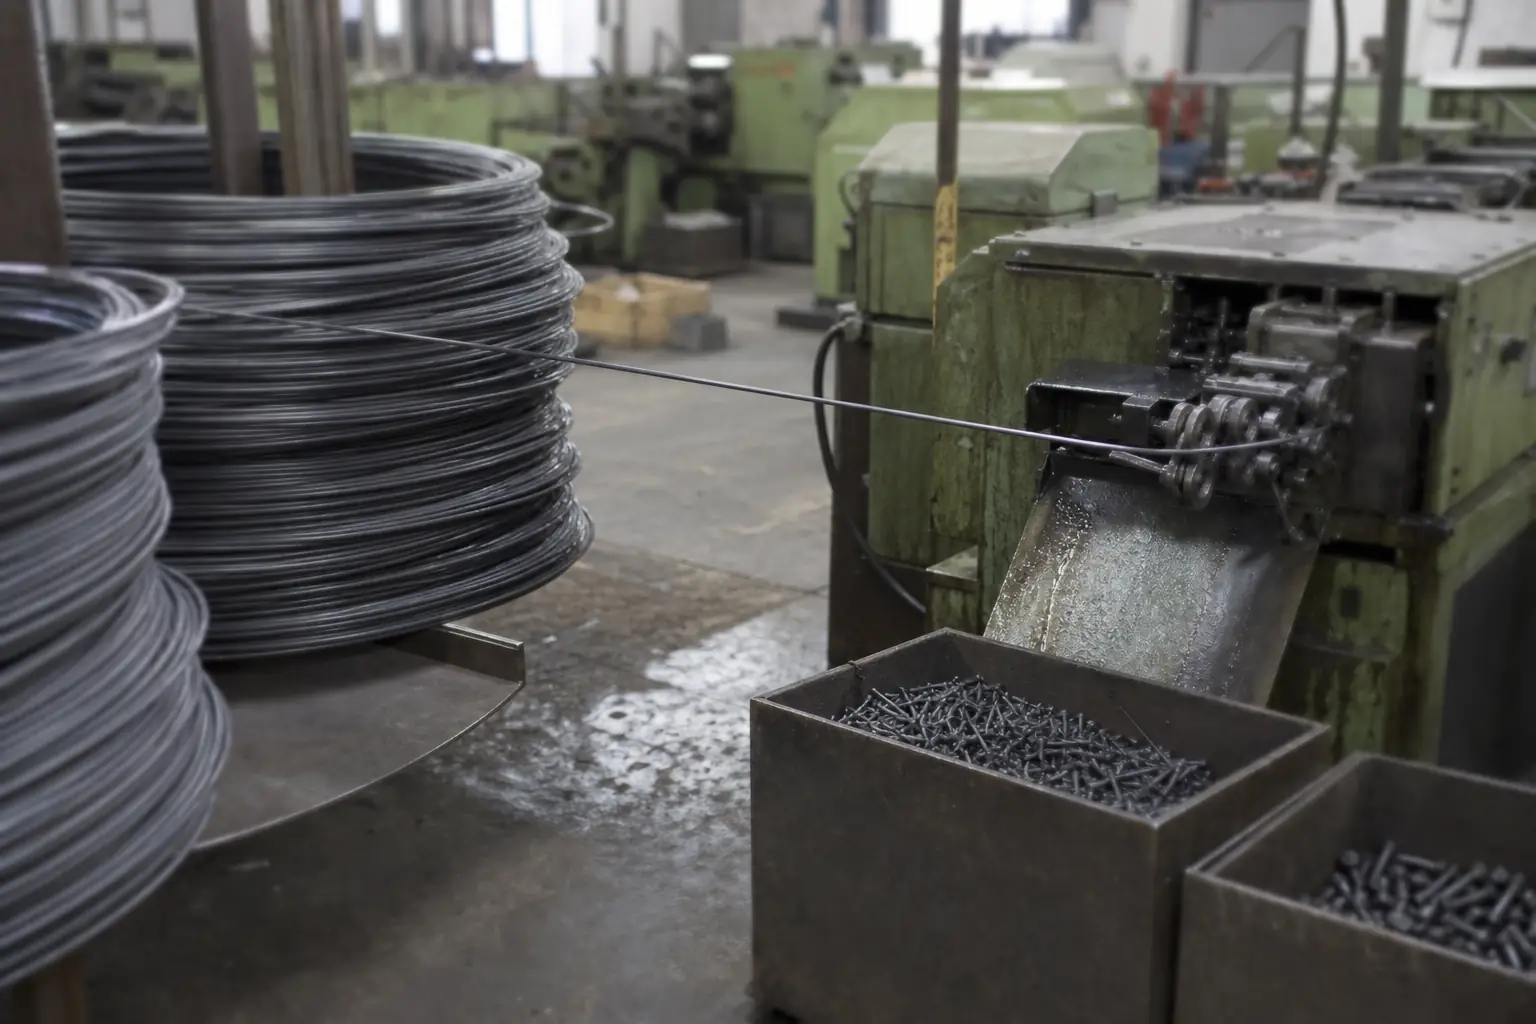
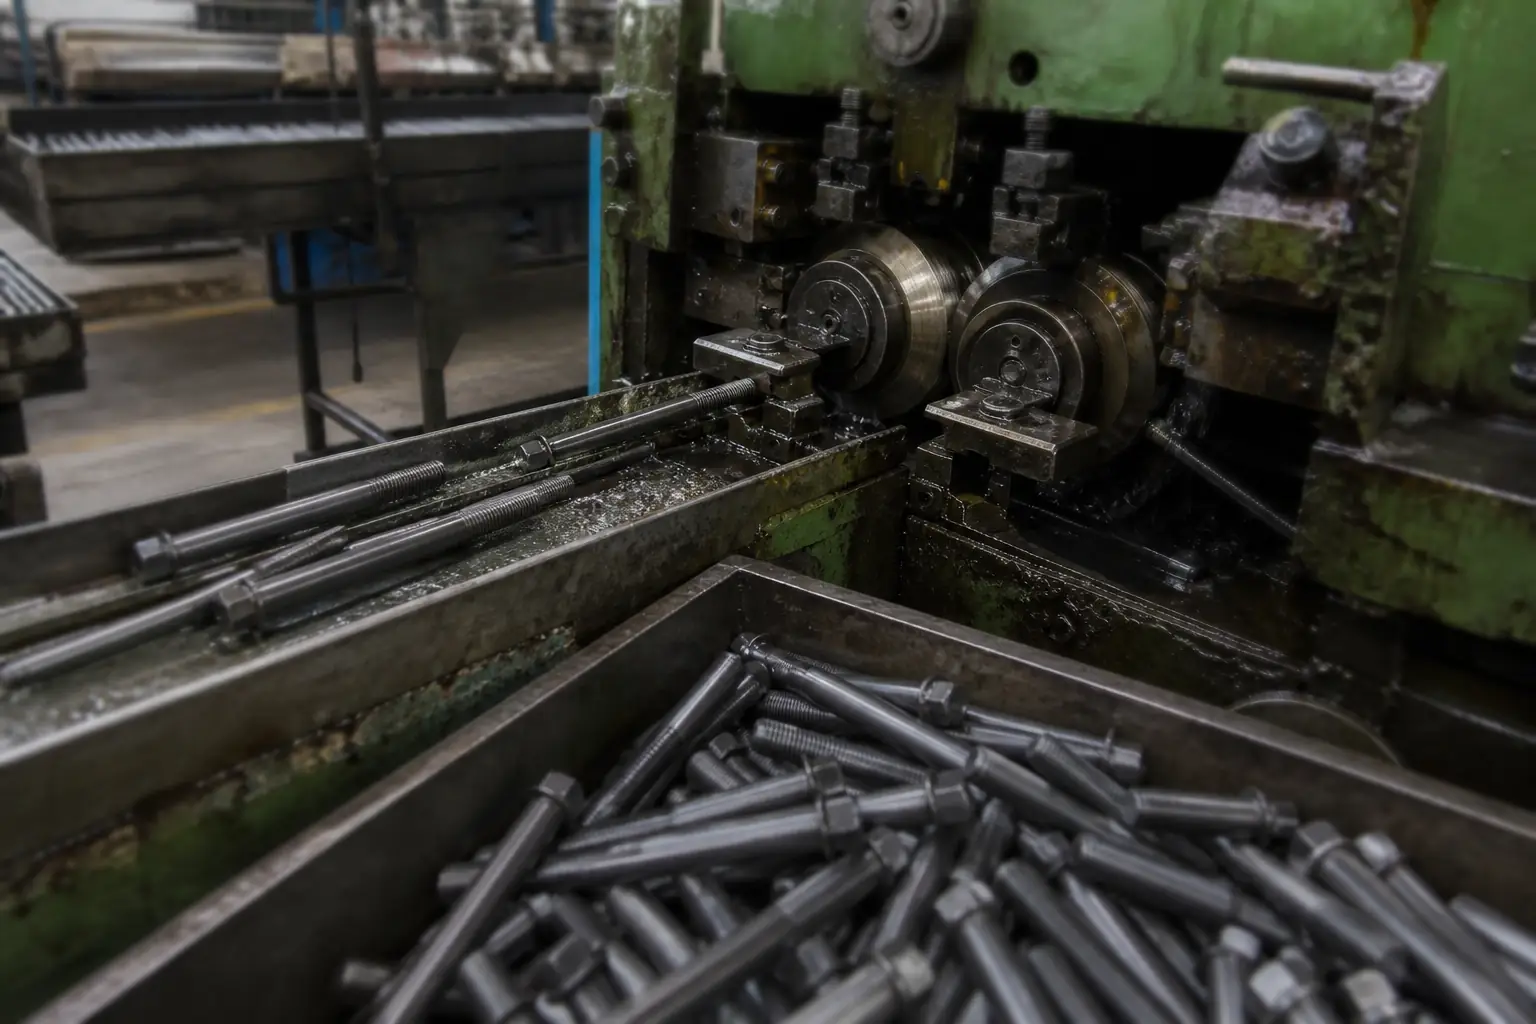
Parts built to DIN 7516 are already in the catalog, so a special is usually a variation on existing tooling rather than a new design — which is what keeps the cost down. Made by cold heading or warm forging.
Minimum order from 2,000 pieces; samples within 7 days of drawing approval.