
M5 Pan Head Screws are manufactured to ISO 7045 / DIN 7985 with a coarse thread pitch of 0.8 mm. This page lists the controlling dimensions for the M5 size — head geometry, width across flats, matching spanner size — together with the clearance hole, tapping drill and tightening torque used at assembly.
M5 Dimensional Row (ISO 7045 / DIN 7985)
| Size | Pitch (mm) | Head diameter dk (mm) | Head height k (mm) | Cross recess | Reference standard |
|---|---|---|---|---|---|
| M5 | 0.8 | 9.5 | 3.0 | PH2 | ISO 7045 / DIN 7985 |
Spanner & Drive for M5 Pan Head Screws
M5 Pan Head Screws use a PH2 cross recess. Match the driver bit to the recess (Phillips PH / Pozi PZ are NOT interchangeable).
Hole Sizes for M5
| Coarse-thread pitch (ISO 724) | 0.8 mm |
|---|---|
| Through-hole / clearance (ISO 273 medium) | 5.5 mm |
| Tapping drill, coarse thread | 4.2 mm |
Tightening Torque for M5
| Class 8.8 (dry, ~µ 0.125) | ≈ 5.9 Nm |
|---|---|
| Class 10.9 (dry, ~µ 0.125) | ≈ 8.7 Nm |
| Class 12.9 (dry, ~µ 0.125) | ≈ 10 Nm |
Indicative dry-joint values. Lubrication can lower the required torque by 15–25%. Always confirm against the joint design, especially when going up a strength class.
Proof Load & Strength for M5
| Tensile stress area As (ISO 724) | 14.2 mm² |
|---|---|
| Proof load, class 8.8 | 8.2 kN |
| Proof load, class 10.9 | 12 kN |
| Proof load, class 12.9 | 14 kN |
| Min. ultimate tensile load, class 8.8 | 11 kN |
Proof load = tensile stress area × the proof stress Sp of the class, per ISO 898-1 — Sp is a lower figure than the yield stress Rp0.2 and the two are not interchangeable. The stress area is computed from this size's own diameter and pitch, so a fine-pitch designation gives the fine-pitch figure. Design the joint so the working preload stays below the proof load of the class selected.
Mating Parts for M5
For M5, pair with a M5 hex nut (ISO 4032 / DIN 934) and, where used, a M5 flat washer (ISO 7089 / DIN 125A) under the head and under the nut.
When to Step Up or Down from M5
When the joint preload approaches the proof load of M5 class 8.8, step up to M6 class 8.8 (or move to M5 class 10.9). When the joint is over-specified, M4 often saves weight and cost without losing the safety margin.
Custom manufacturing · Made to drawing
Need pan head screws in a size this table does not list?
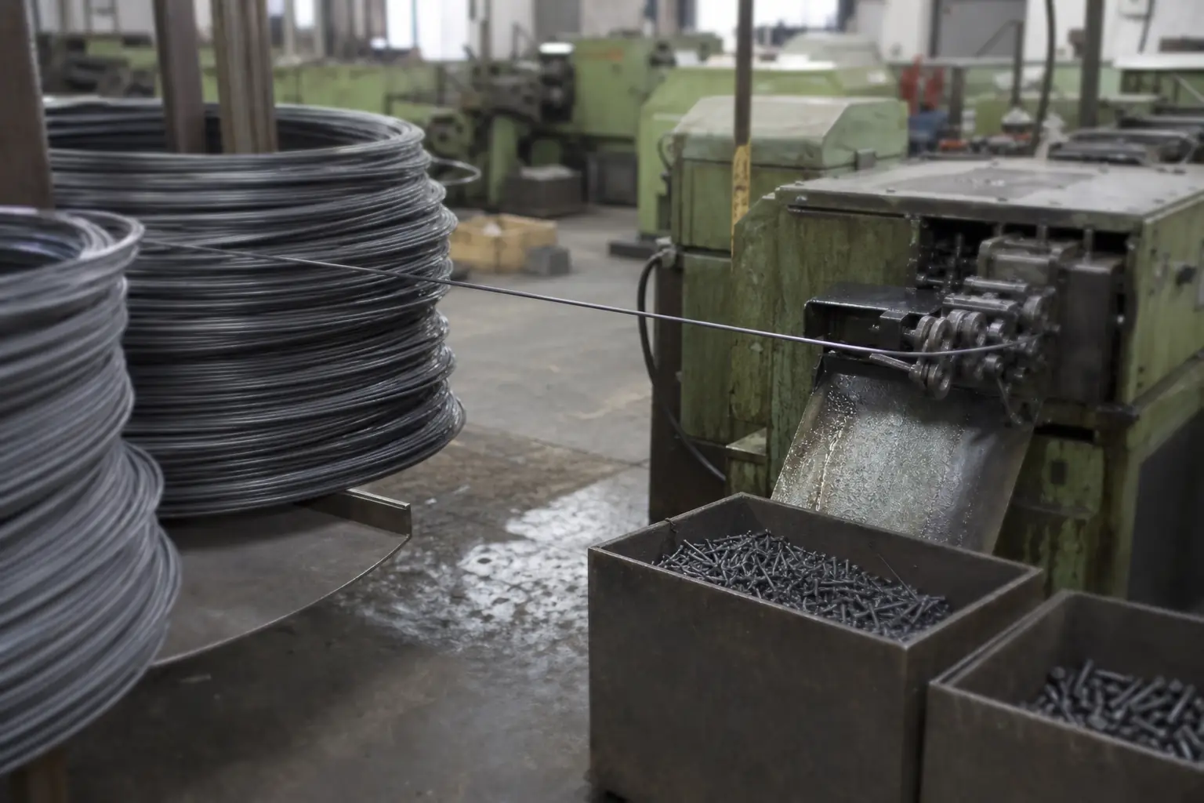
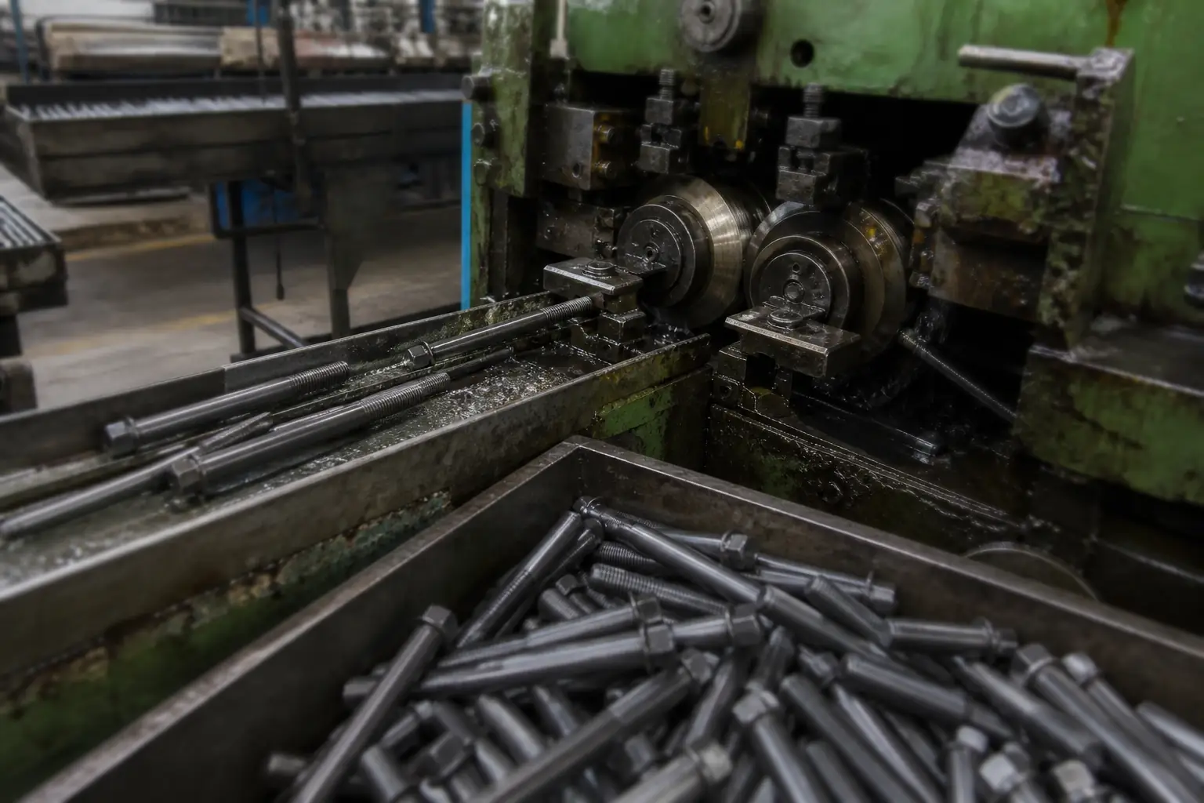
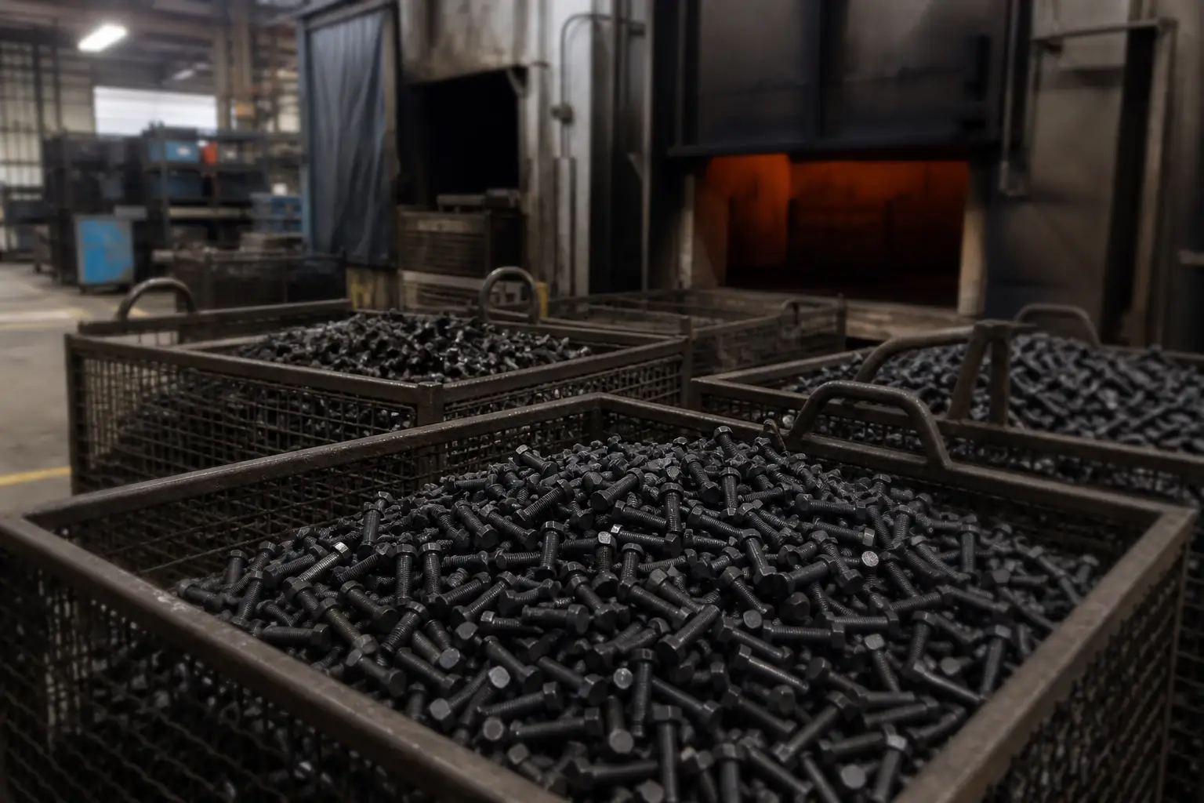
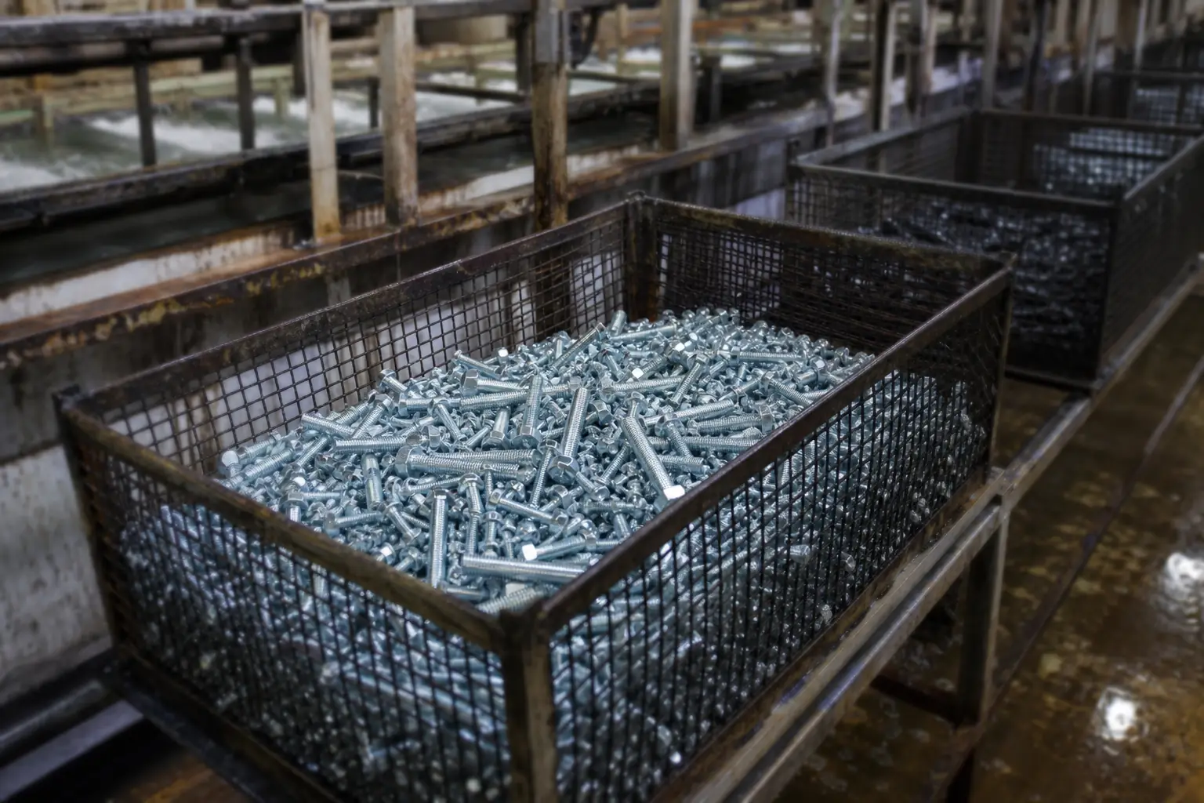
This page covers M5 pan head screws. Material and finish are usually what drives a special — a grade the standard part is not stocked in, or a coating chosen against a salt-spray figure instead of a default. Made by cold heading or warm forging.
Minimum order from 2,000 pieces; samples within 7 days of drawing approval.