M30 Socket Head Cap Screws (ISO 4762 / DIN 912) are specified by thread size, length and head dimensions. The M30 row from the standard is reproduced below, followed by the drill sizes, spanner size and torque values used when installing this size.
M30 Dimensional Row (ISO 4762 / DIN 912)
| Size | Pitch (mm) | Head diameter dk (mm) | Head height k (mm) | Hex key s (mm) | Socket depth t min (mm) | Reference standard |
|---|---|---|---|---|---|---|
| M30 | 3.5 | 45.0 | 30.0 | 22.0 | 15.5 | ISO 4762 / DIN 912 |
Spanner & Drive for M30 Socket Head Cap Screws
The hex socket for M30 Socket Head Cap Screws is shown in the spec table — use the matching Allen / hex key (an ISO 2936 hex key set covers the full range). Ball-end keys are for reaching the screw, not for tightening it — finish on the plain end, and on production work use a torque-controlled driver.
Hole Sizes for M30
| Coarse-thread pitch (ISO 724) | 3.5 mm |
|---|---|
| Through-hole / clearance (ISO 273 medium) | 33 mm |
| Tapping drill, coarse thread | 26.5 mm |
Tightening Torque for M30
| Class 8.8 (dry, ~µ 0.125) | ≈ 1443 Nm |
|---|---|
| Class 10.9 (dry, ~µ 0.125) | ≈ 2055 Nm |
| Class 12.9 (dry, ~µ 0.125) | ≈ 2405 Nm |
Indicative dry-joint values. Lubrication can lower the required torque by 15–25%. Always confirm against the joint design, especially when going up a strength class.
Proof Load & Strength for M30
| Tensile stress area As (ISO 724) | 561 mm² |
|---|---|
| Proof load, class 8.8 | 336 kN |
| Proof load, class 10.9 | 465 kN |
| Proof load, class 12.9 | 544 kN |
| Min. ultimate tensile load, class 8.8 | 465 kN |
Proof load = tensile stress area × the proof stress Sp of the class, per ISO 898-1 — Sp is a lower figure than the yield stress Rp0.2 and the two are not interchangeable. The stress area is computed from this size's own diameter and pitch, so a fine-pitch designation gives the fine-pitch figure. Design the joint so the working preload stays below the proof load of the class selected.
Installation Tips for M30 Socket Head Cap Screws
- Use a quality Allen key fully seated in the socket — partial engagement is the most common cause of stripped sockets at this size.
- For countersunk and button-head variants, chamfer the through-hole to seat the head flush without preloading the head/shank fillet.
- At M30 the stretch in the bolt becomes the controlling factor — for critical joints, use angle-controlled or stretch-controlled tightening instead of pure torque.
Mating Parts for M30
For M30, pair with a M30 hex nut (ISO 4032 / DIN 934) and, where used, a M30 flat washer (ISO 7089 / DIN 125A) under the head and under the nut.
Custom manufacturing · Made to drawing
Need socket head cap screws in a size this table does not list?
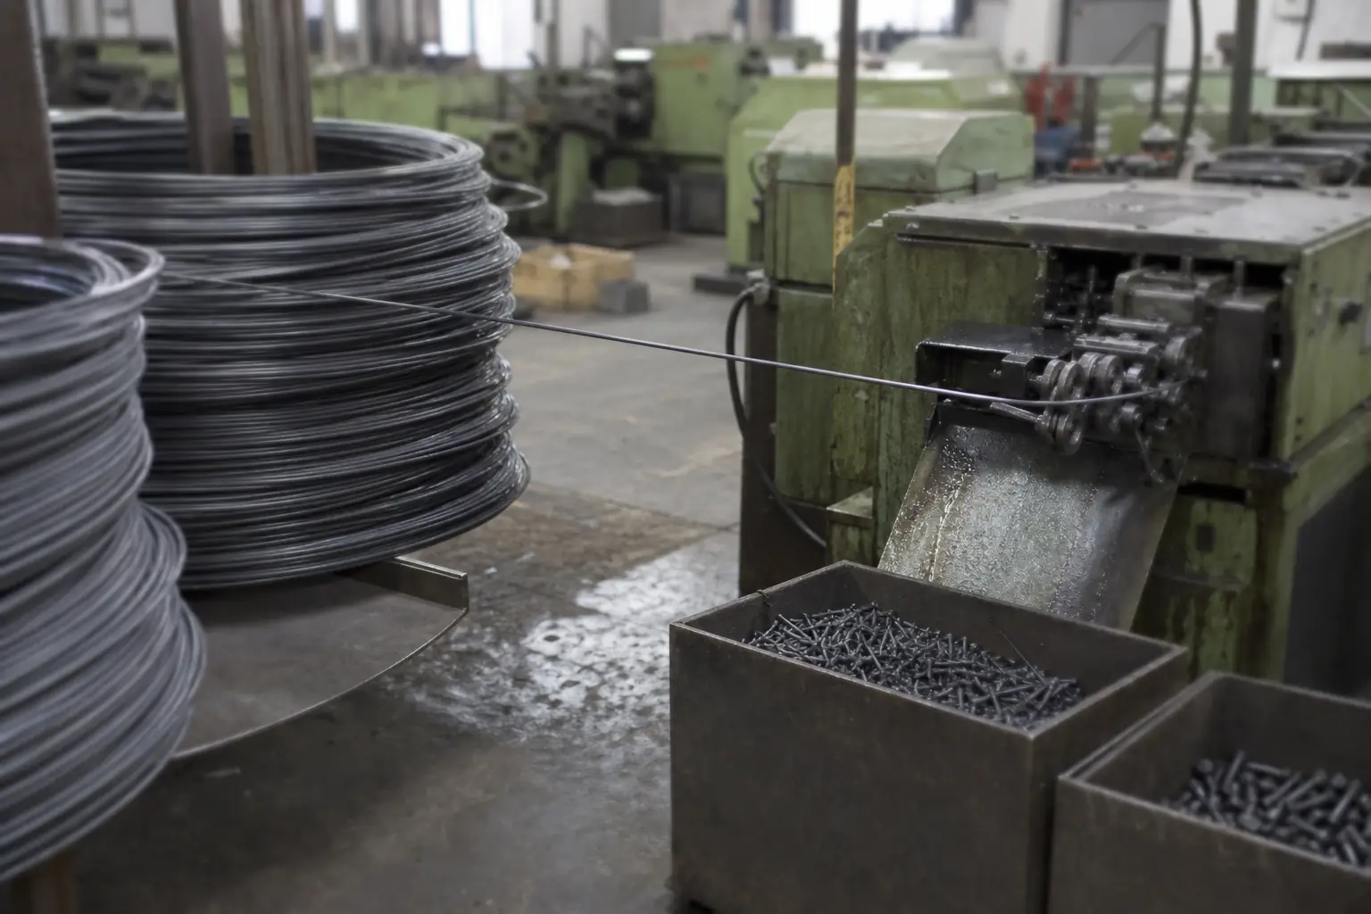
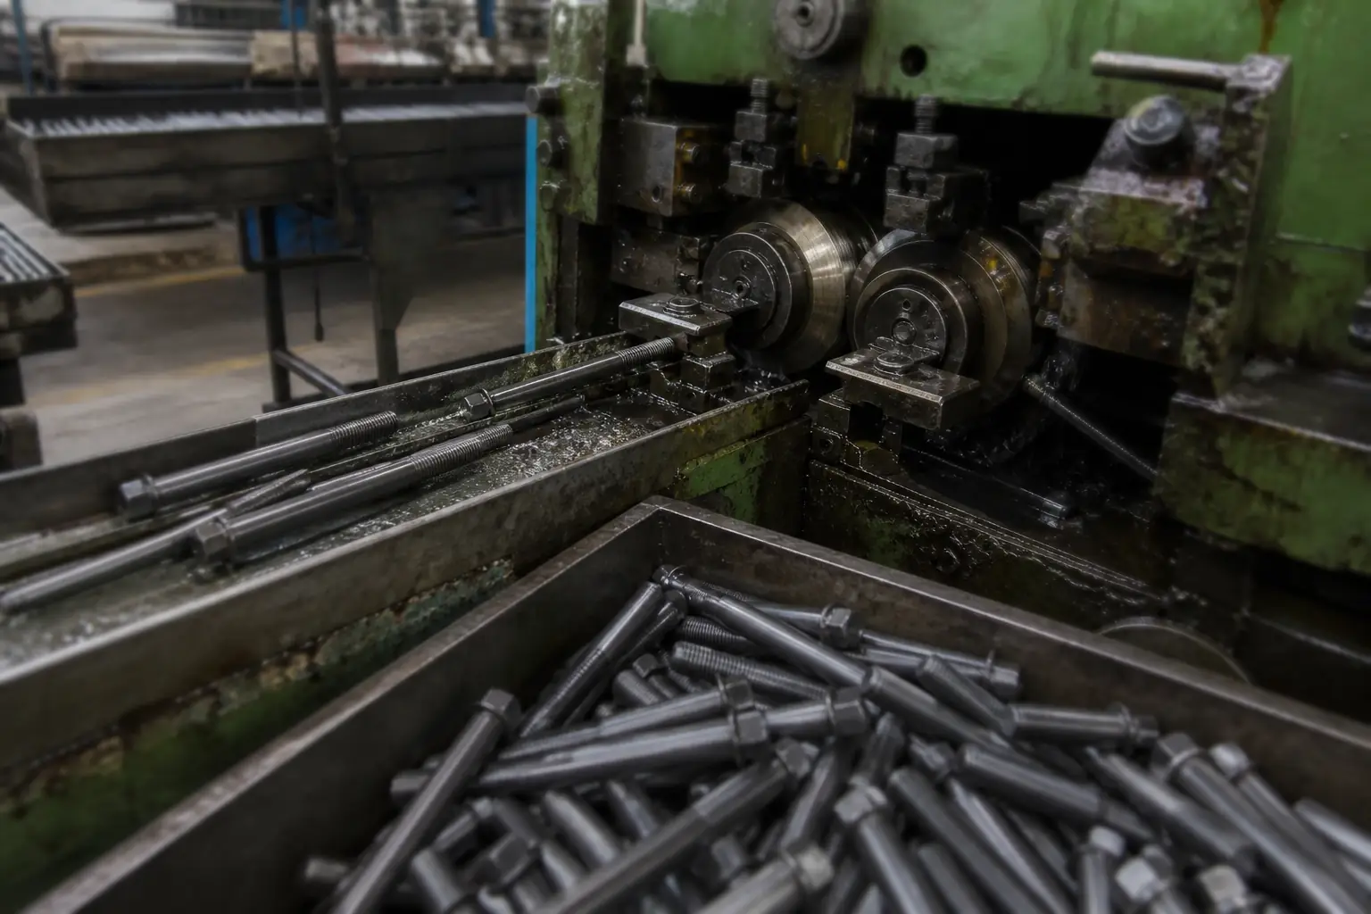
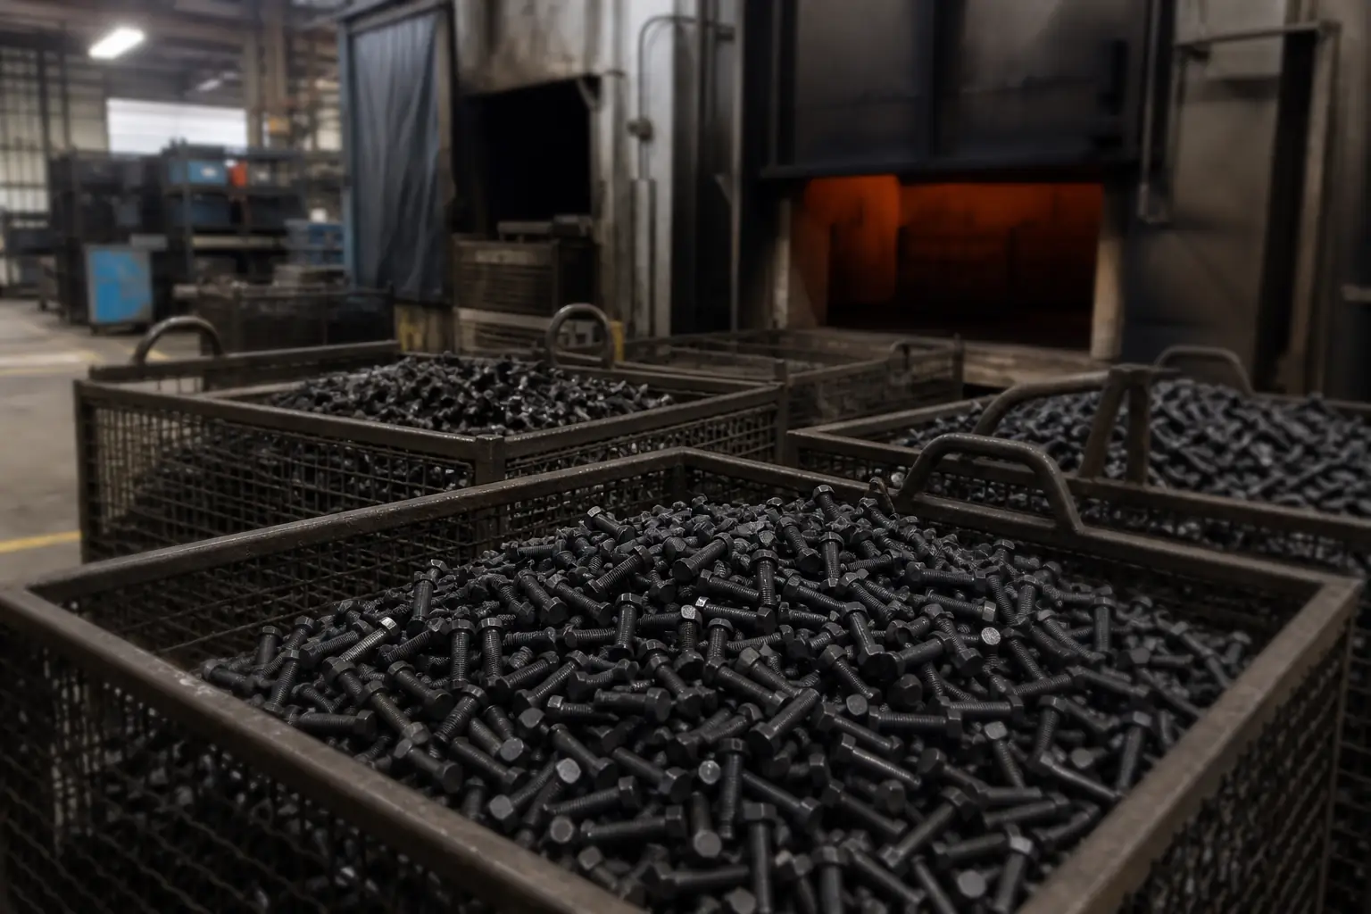
This page covers M30 socket head cap screws. Where the standard stops, the drawing takes over: fine pitches, left-hand threads, partial threading, and property classes above the catalogued grade where material and heat treatment allow. Made by cold heading or warm forging.
Minimum order from 2,000 pieces; samples within 7 days of drawing approval.